
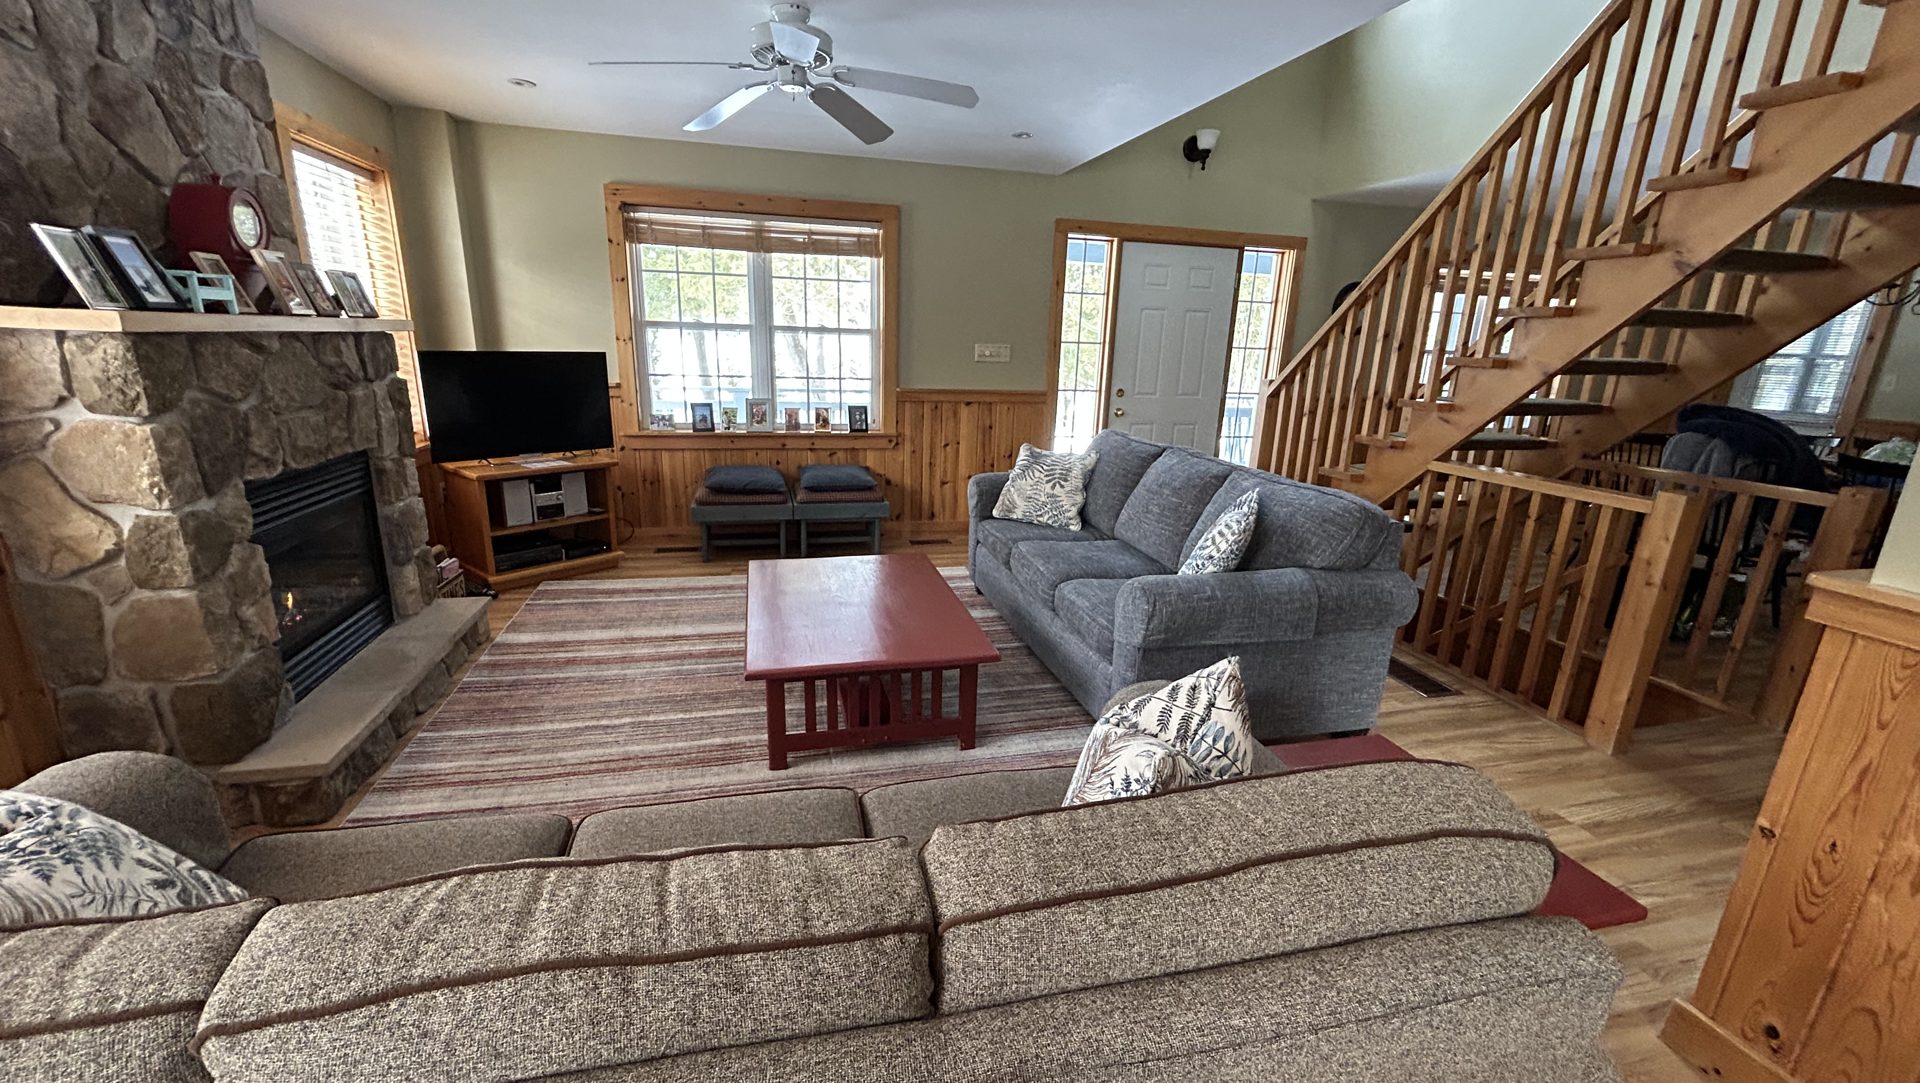
The cottages
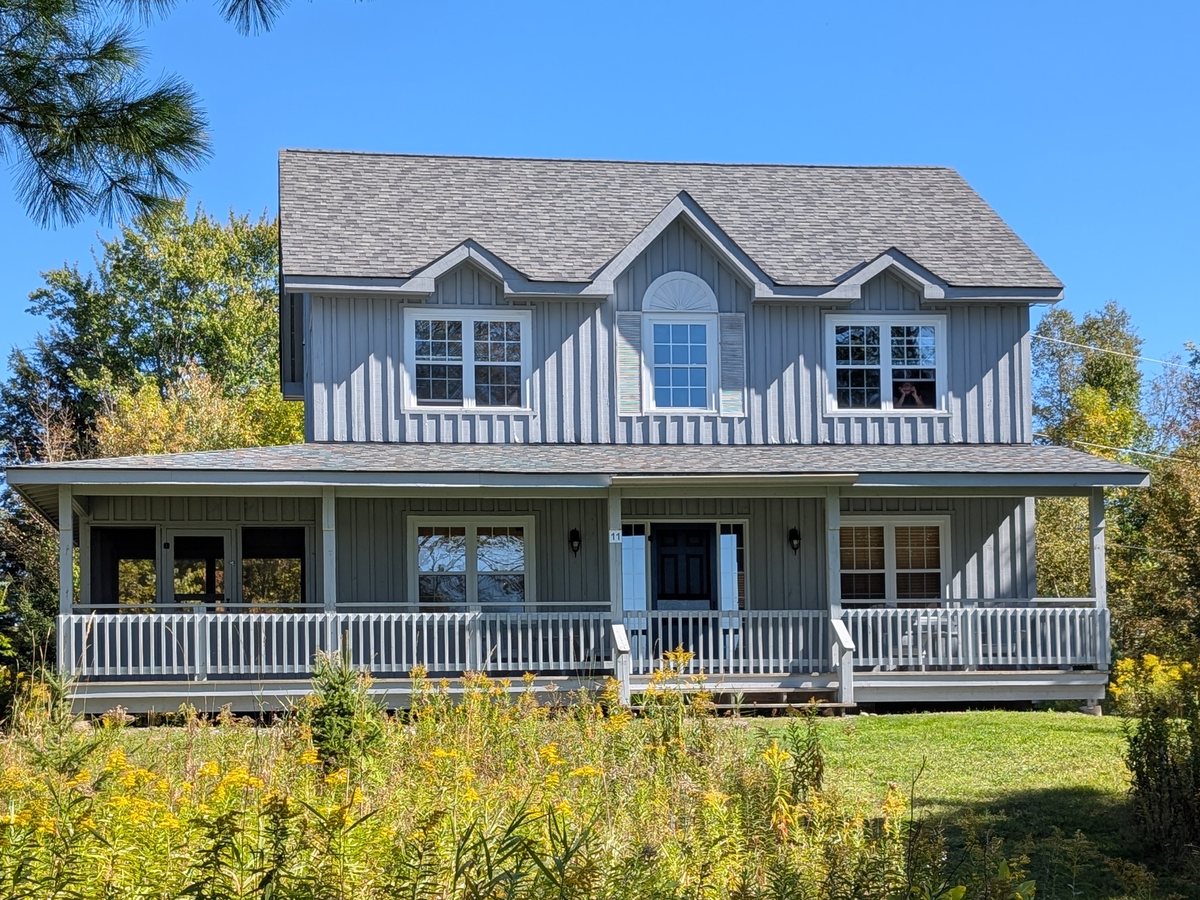
Nineteen cottages in four models, each with a private lakefront setting.
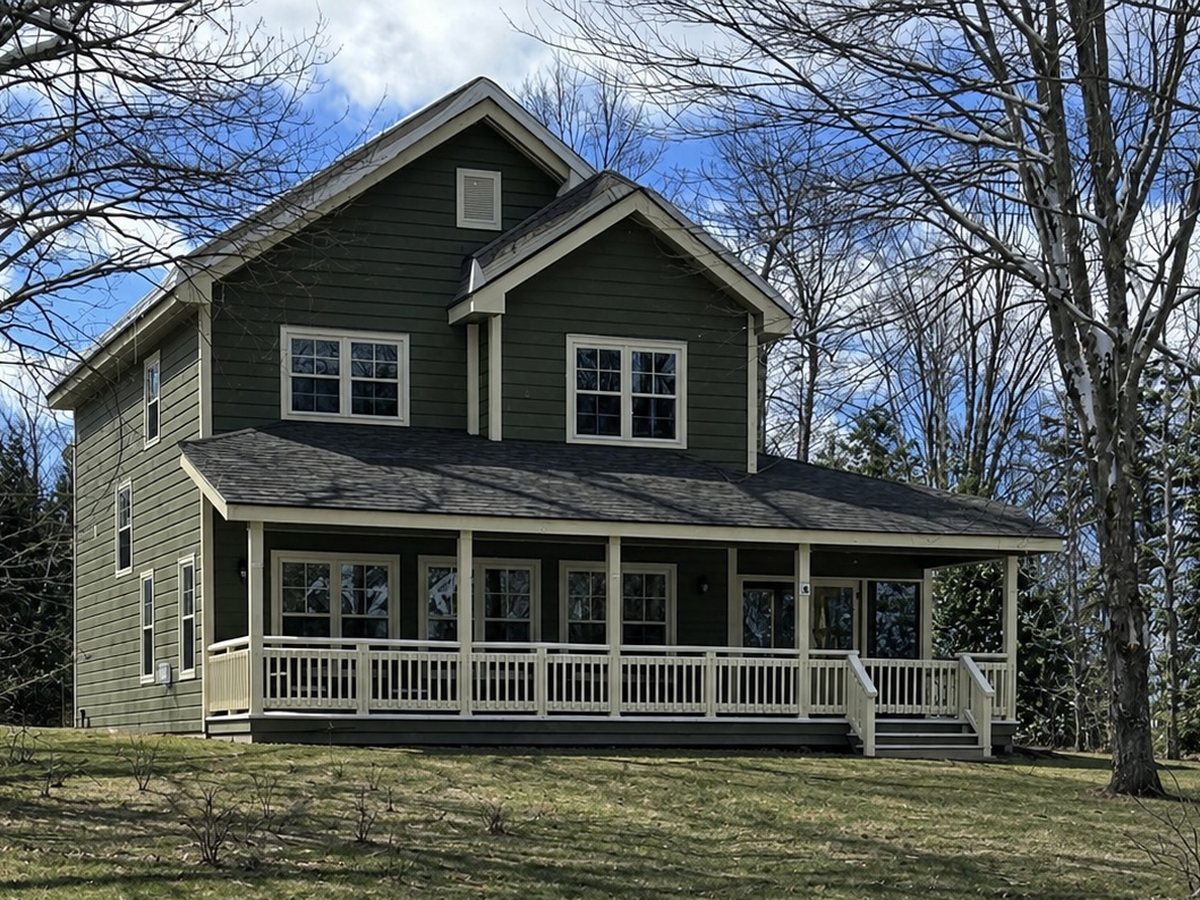
Model 1 of 4
The Westwind
1,560 sq ft · 3 bedrooms · 2 bathrooms · sleeps 8
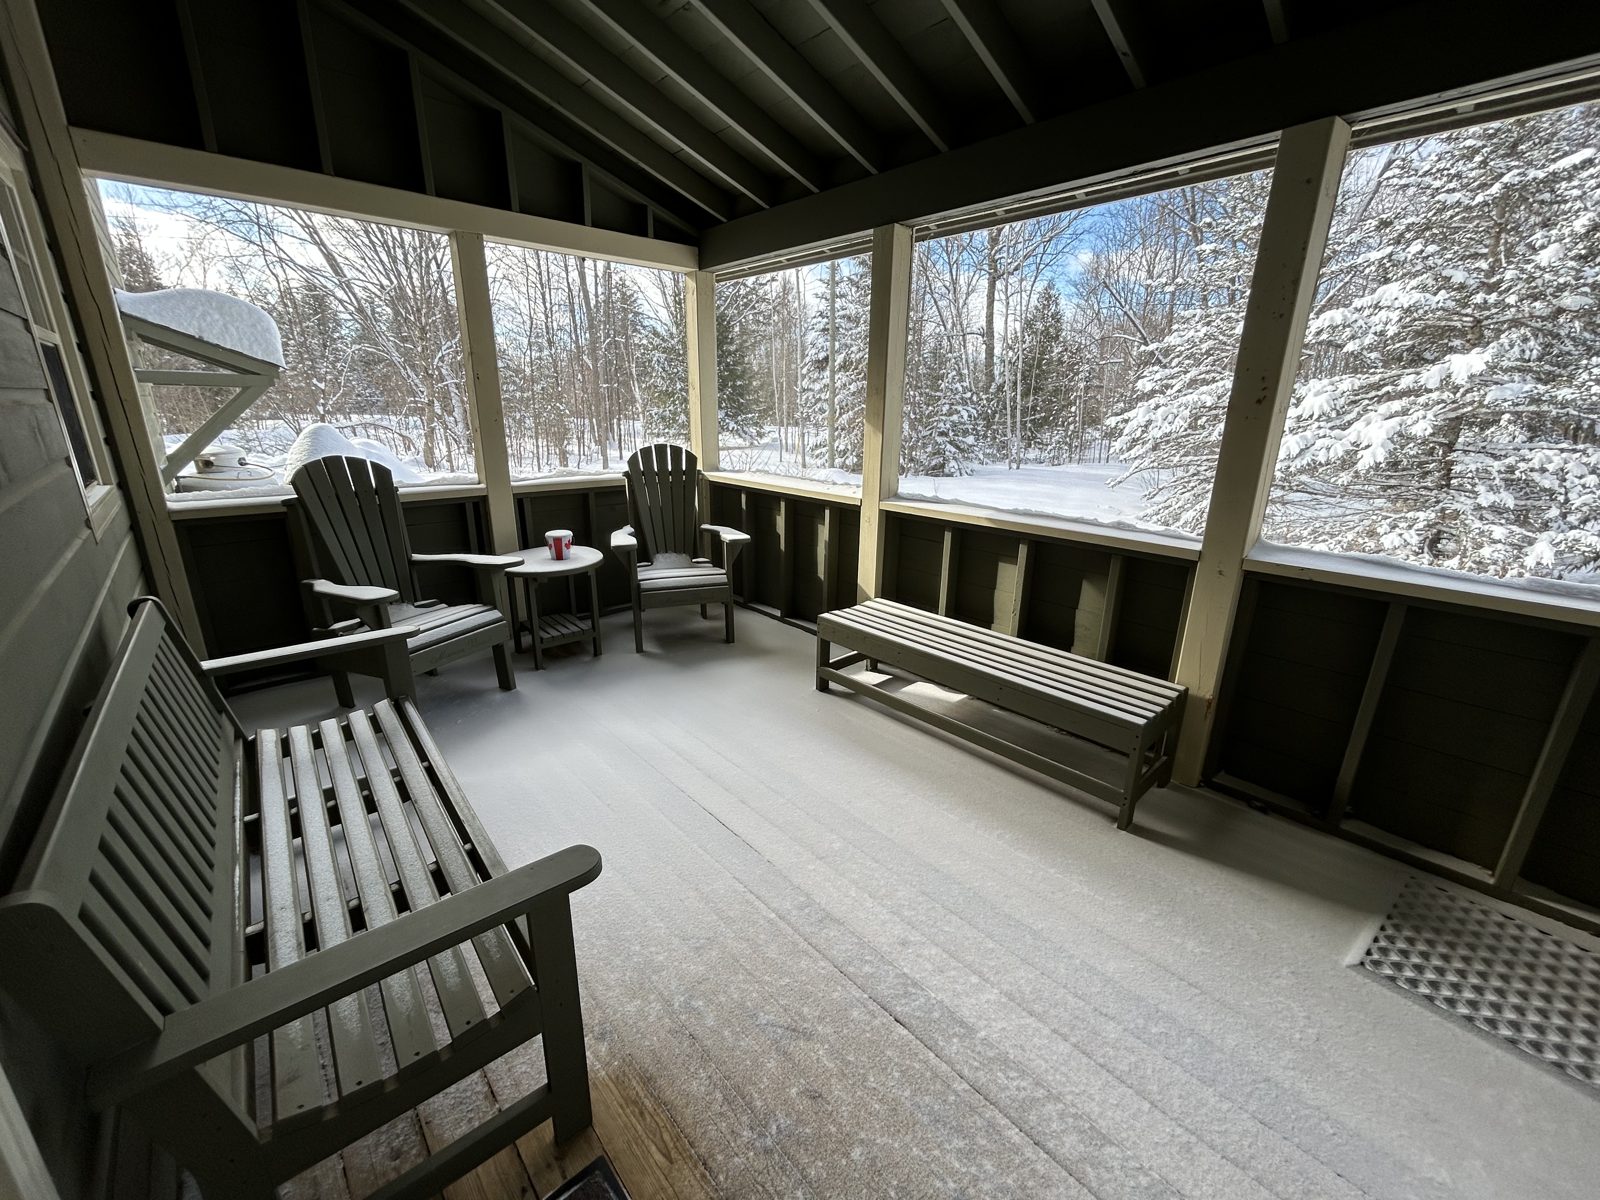
- Screened porch off the dining room, covered porches front and back
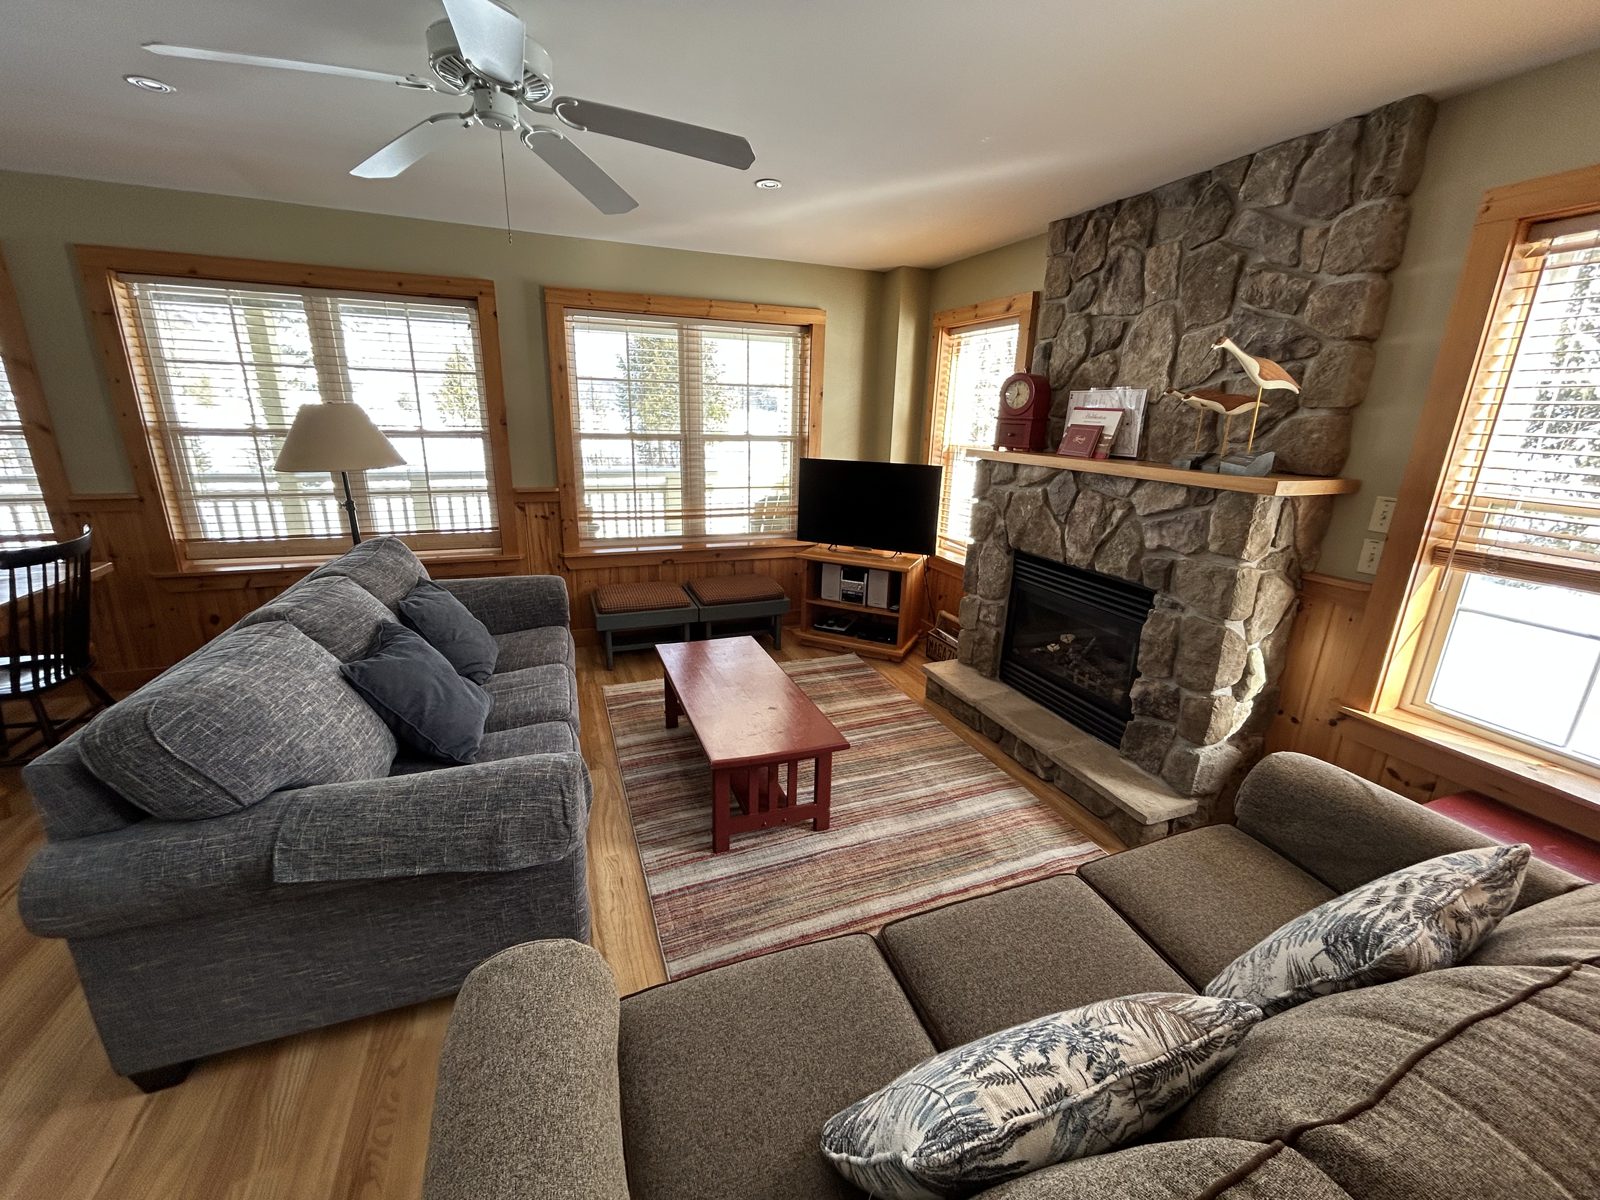
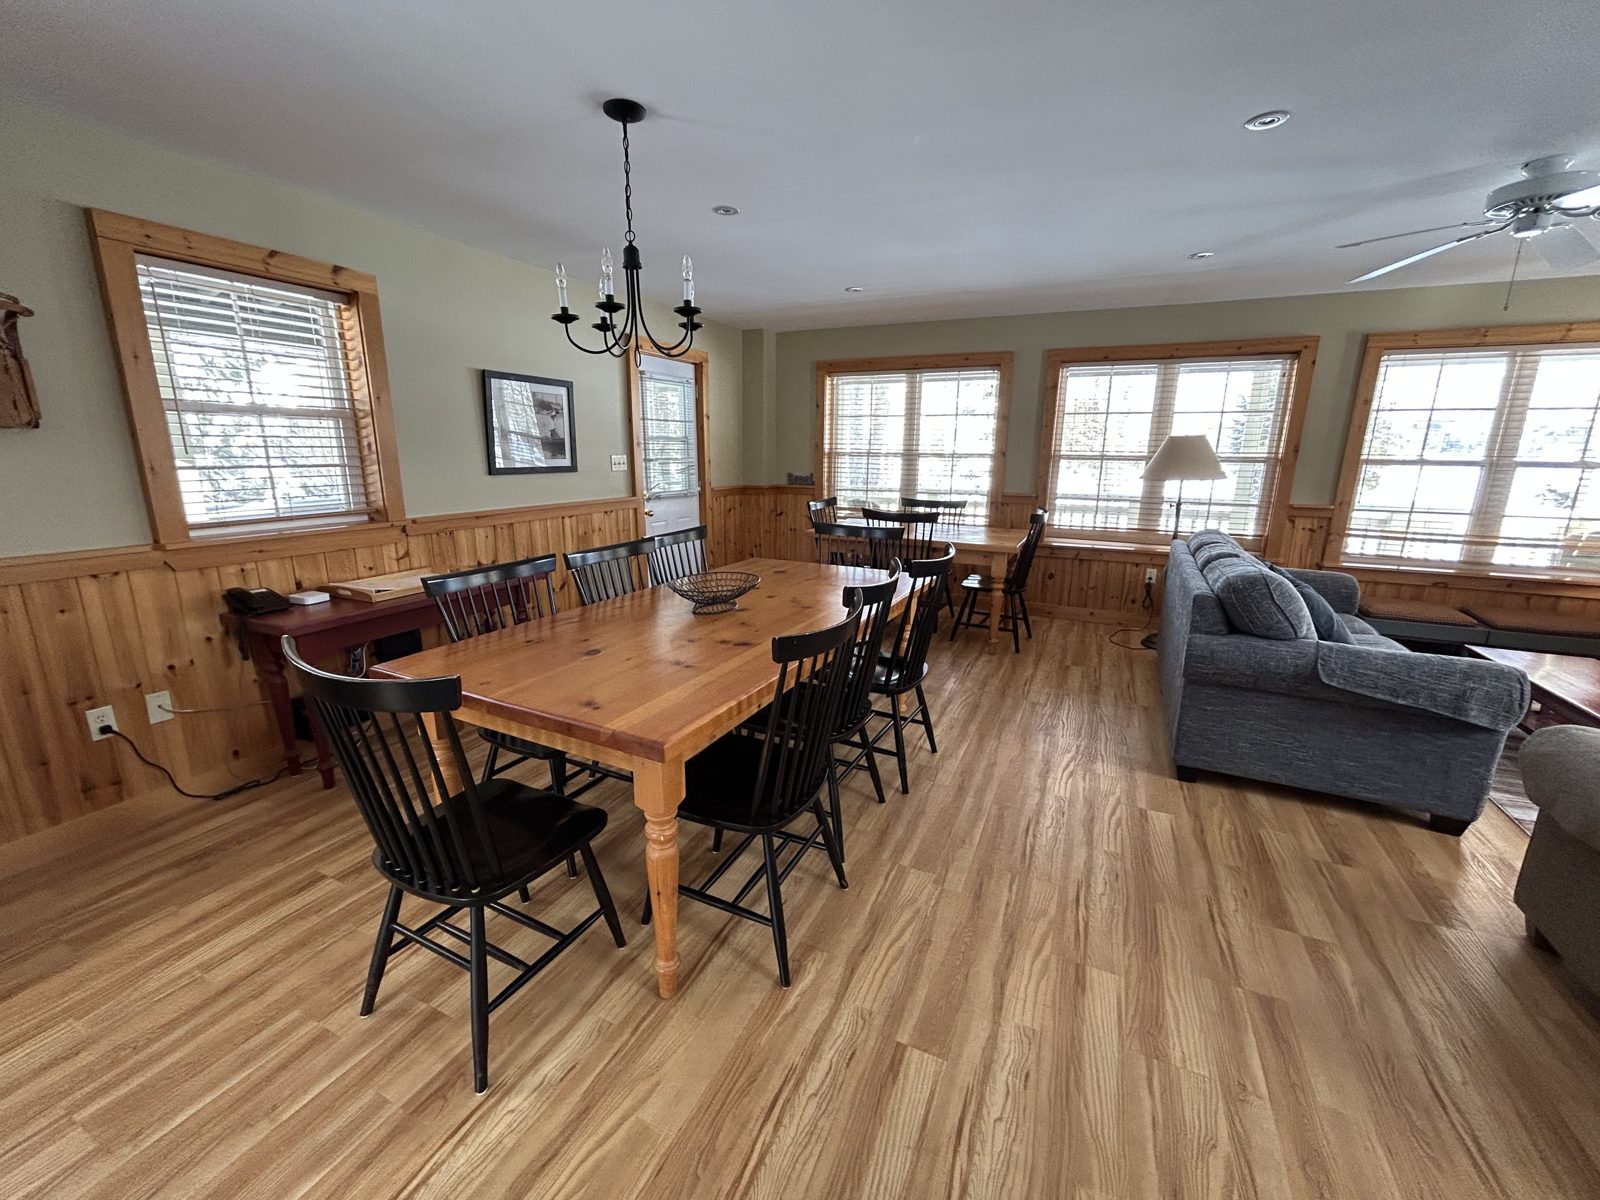
- Great room, dining room and bathroom on the main floor
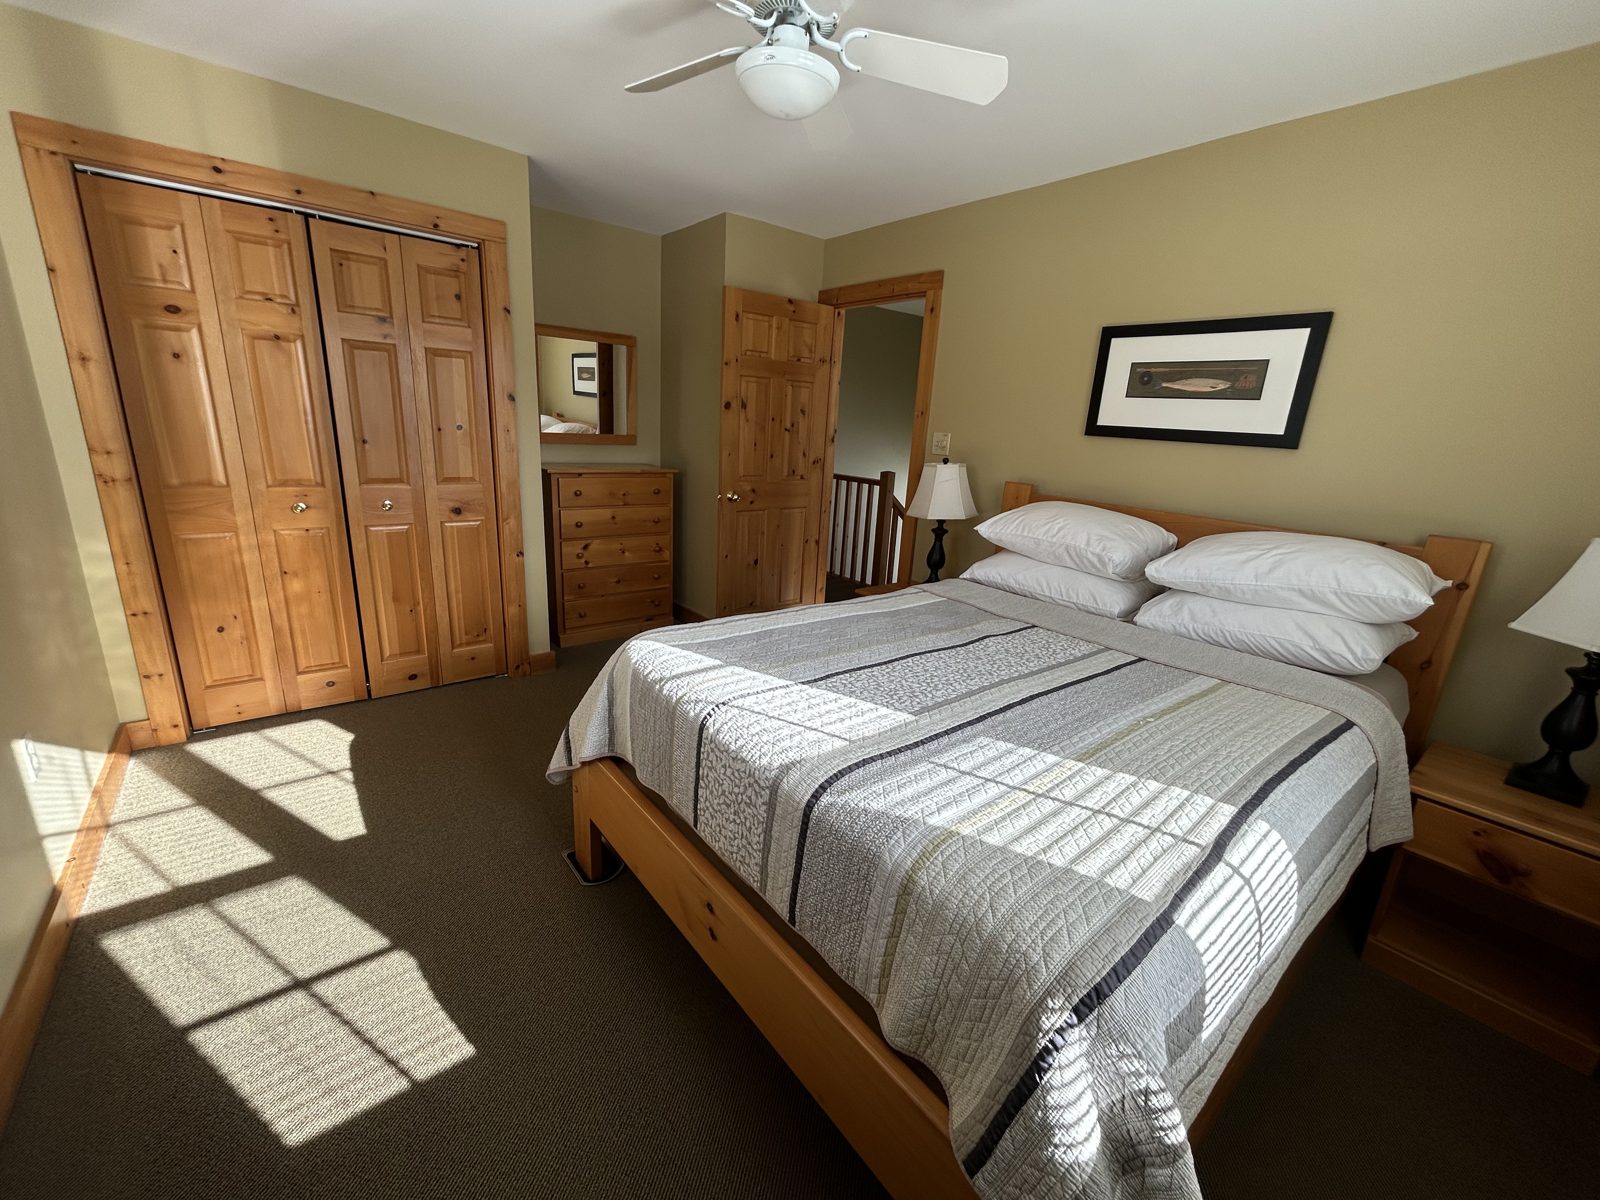
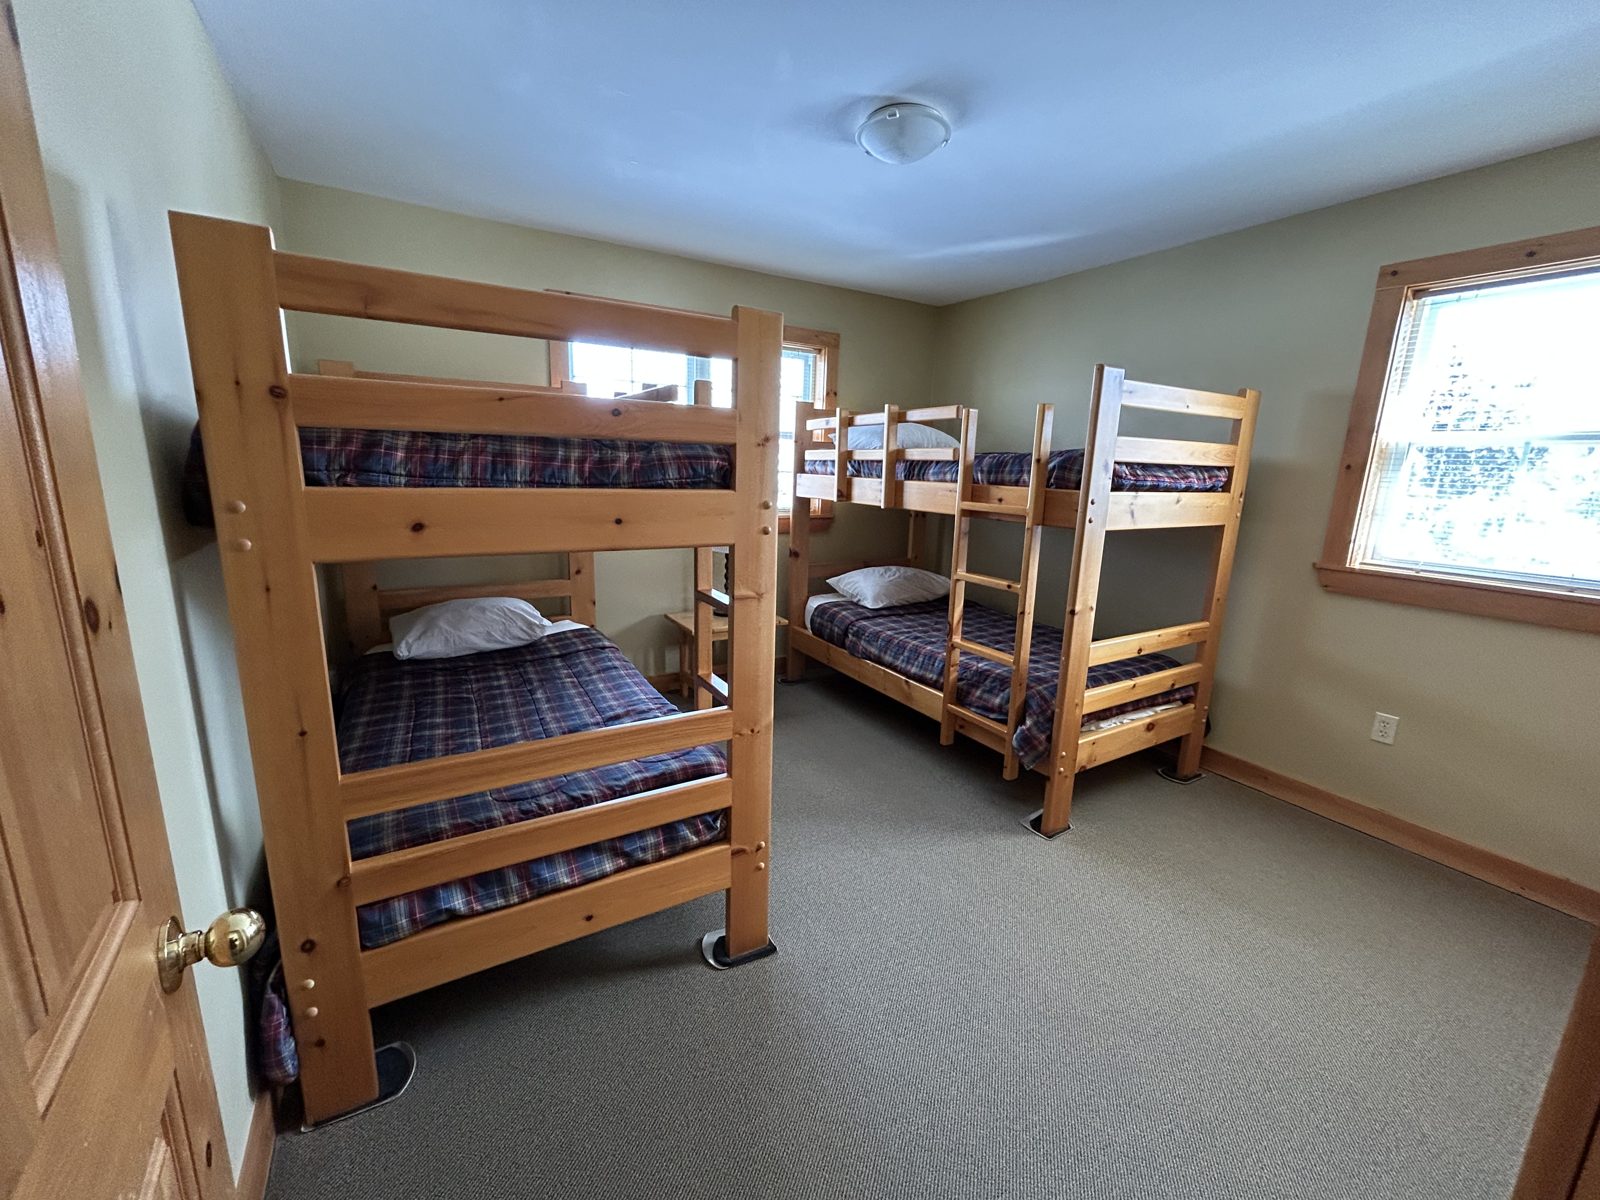
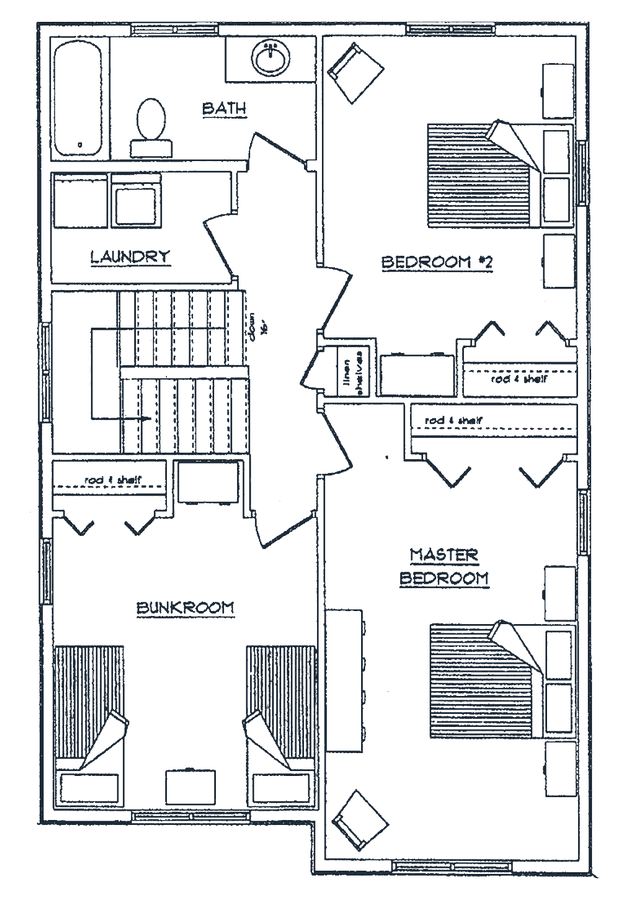
- Two bedrooms upstairs plus a bunkroom for the kids
- Laundry upstairs with the bedrooms
Westwind cottages
1481216
Pet free cottage
Inside the Westwind
Floor plans
Download PDF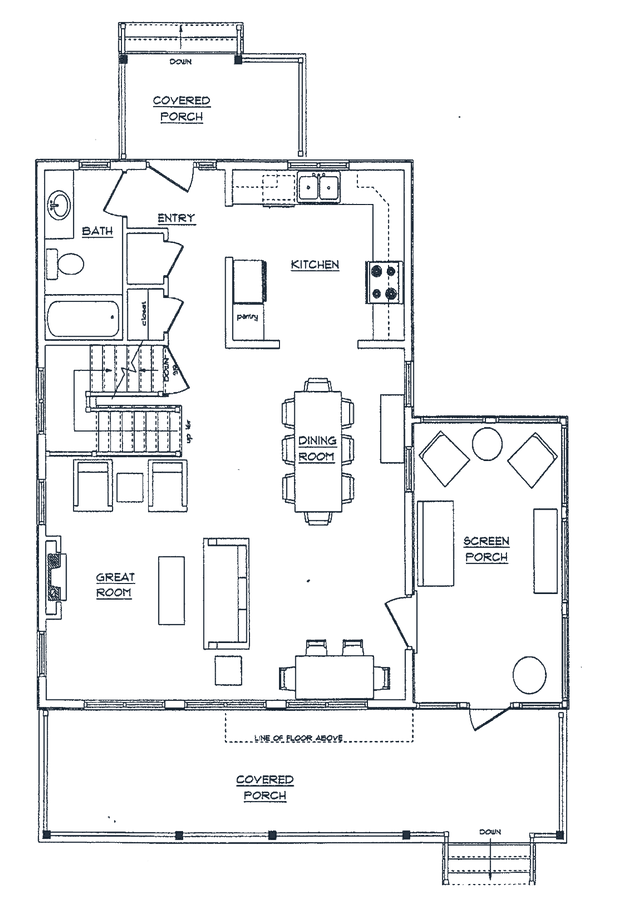
Model 2 of 4
The Wildwood
1,664 sq ft · 3 bedrooms · 2 bathrooms · sleeps 8
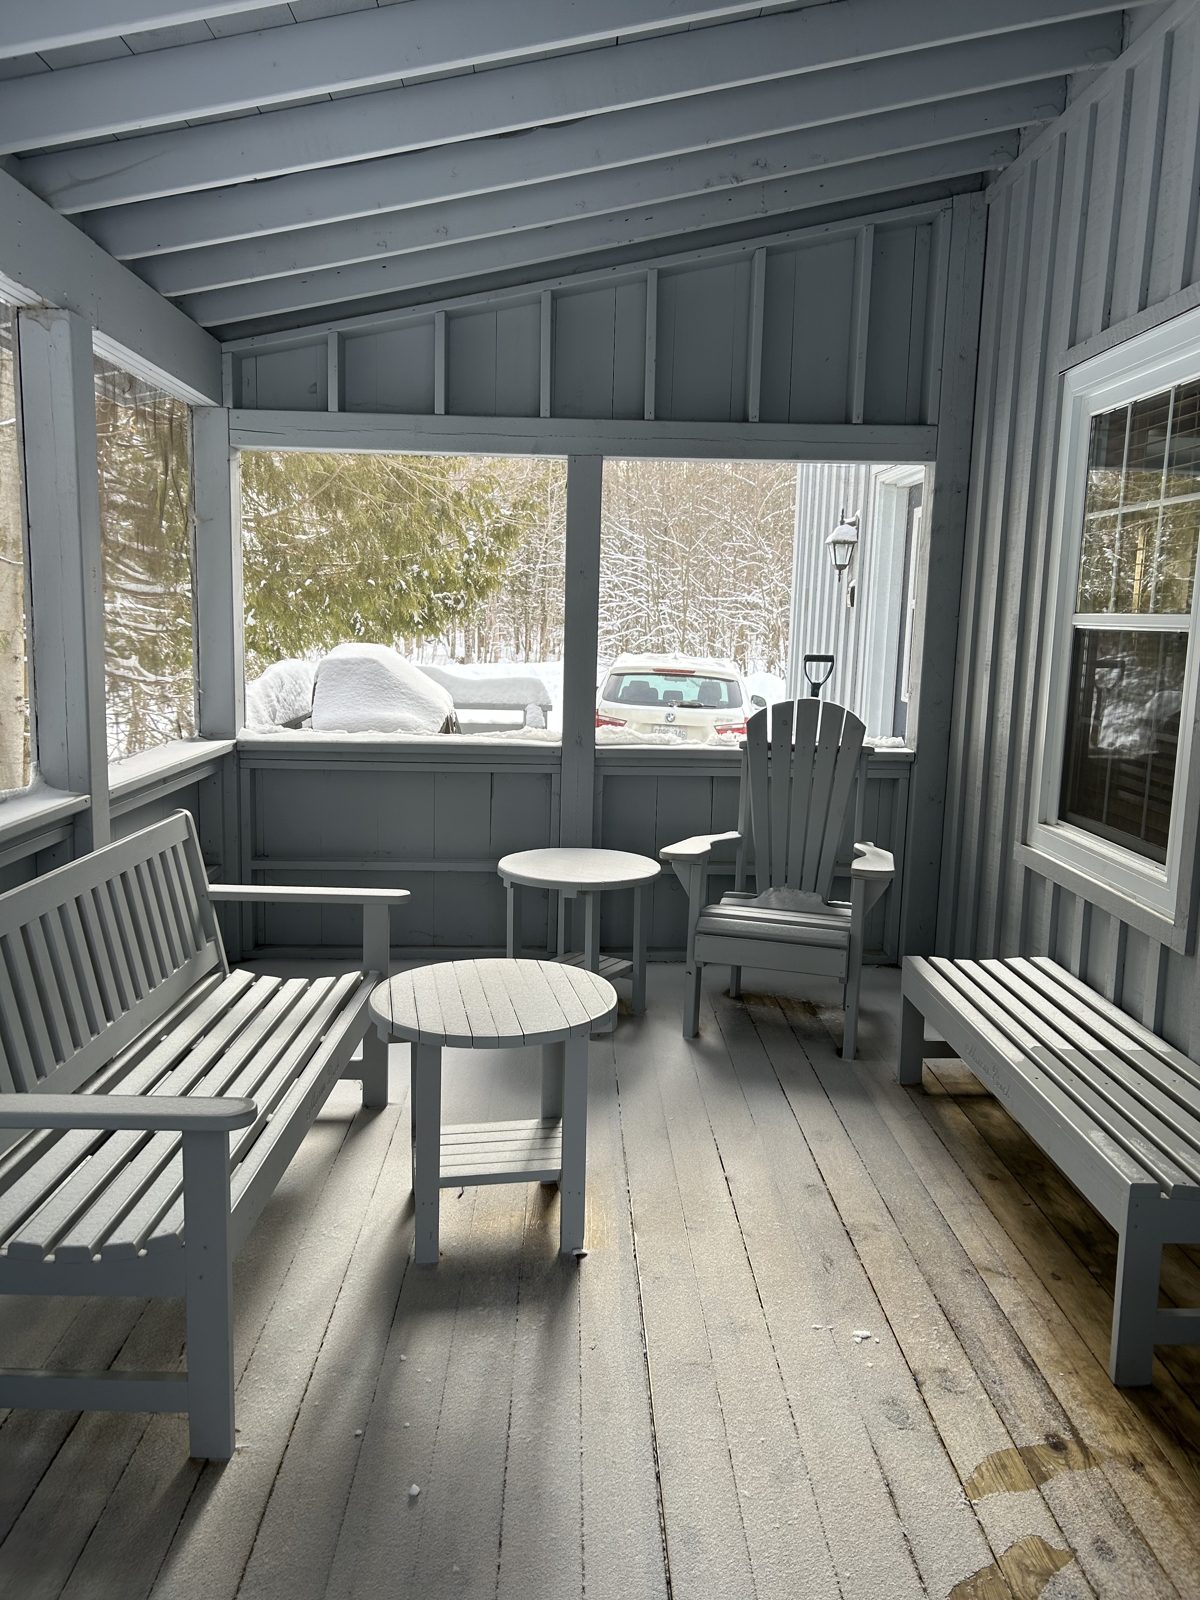
- Screened porch and deck, covered porch on the lake side
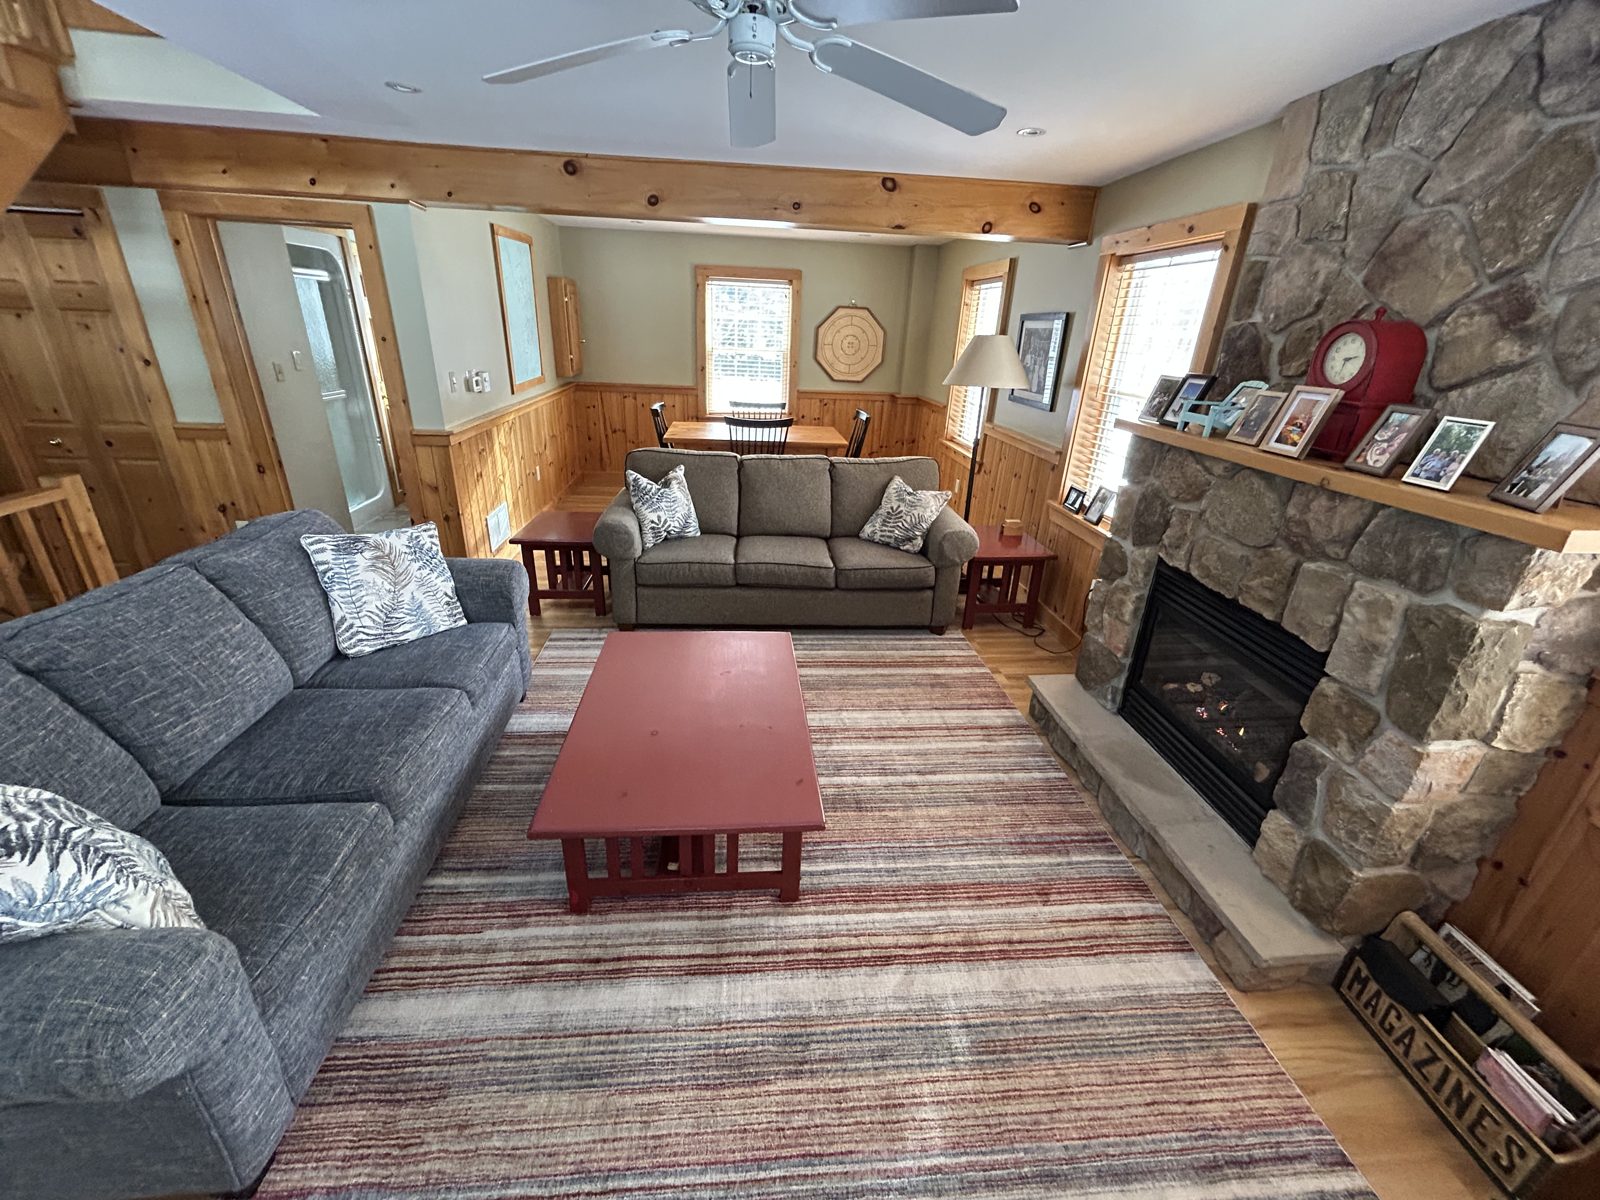
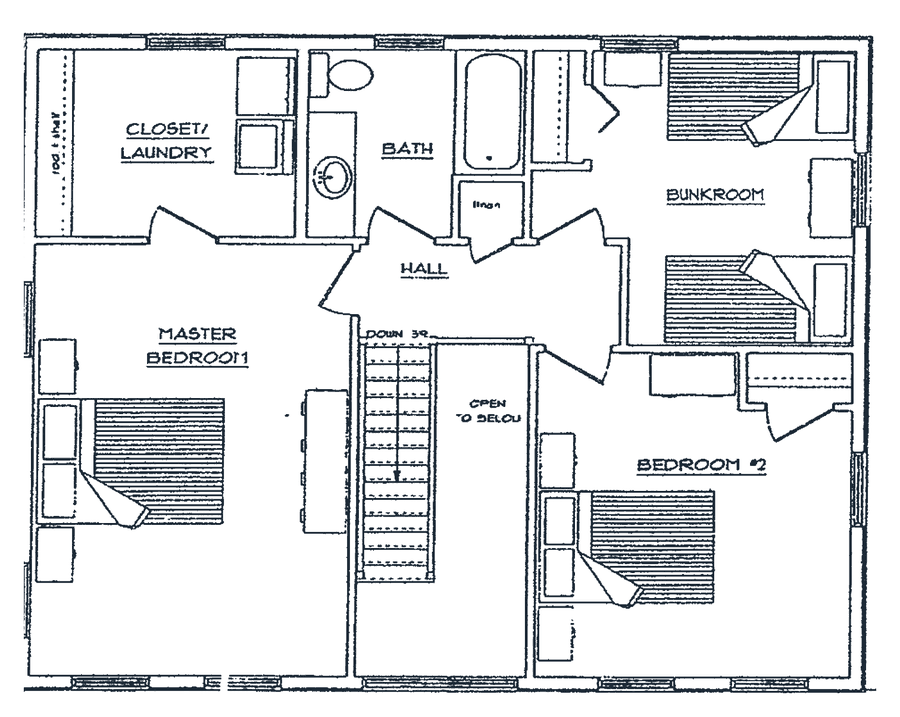
- Games area beside the great room, bathroom on the main floor
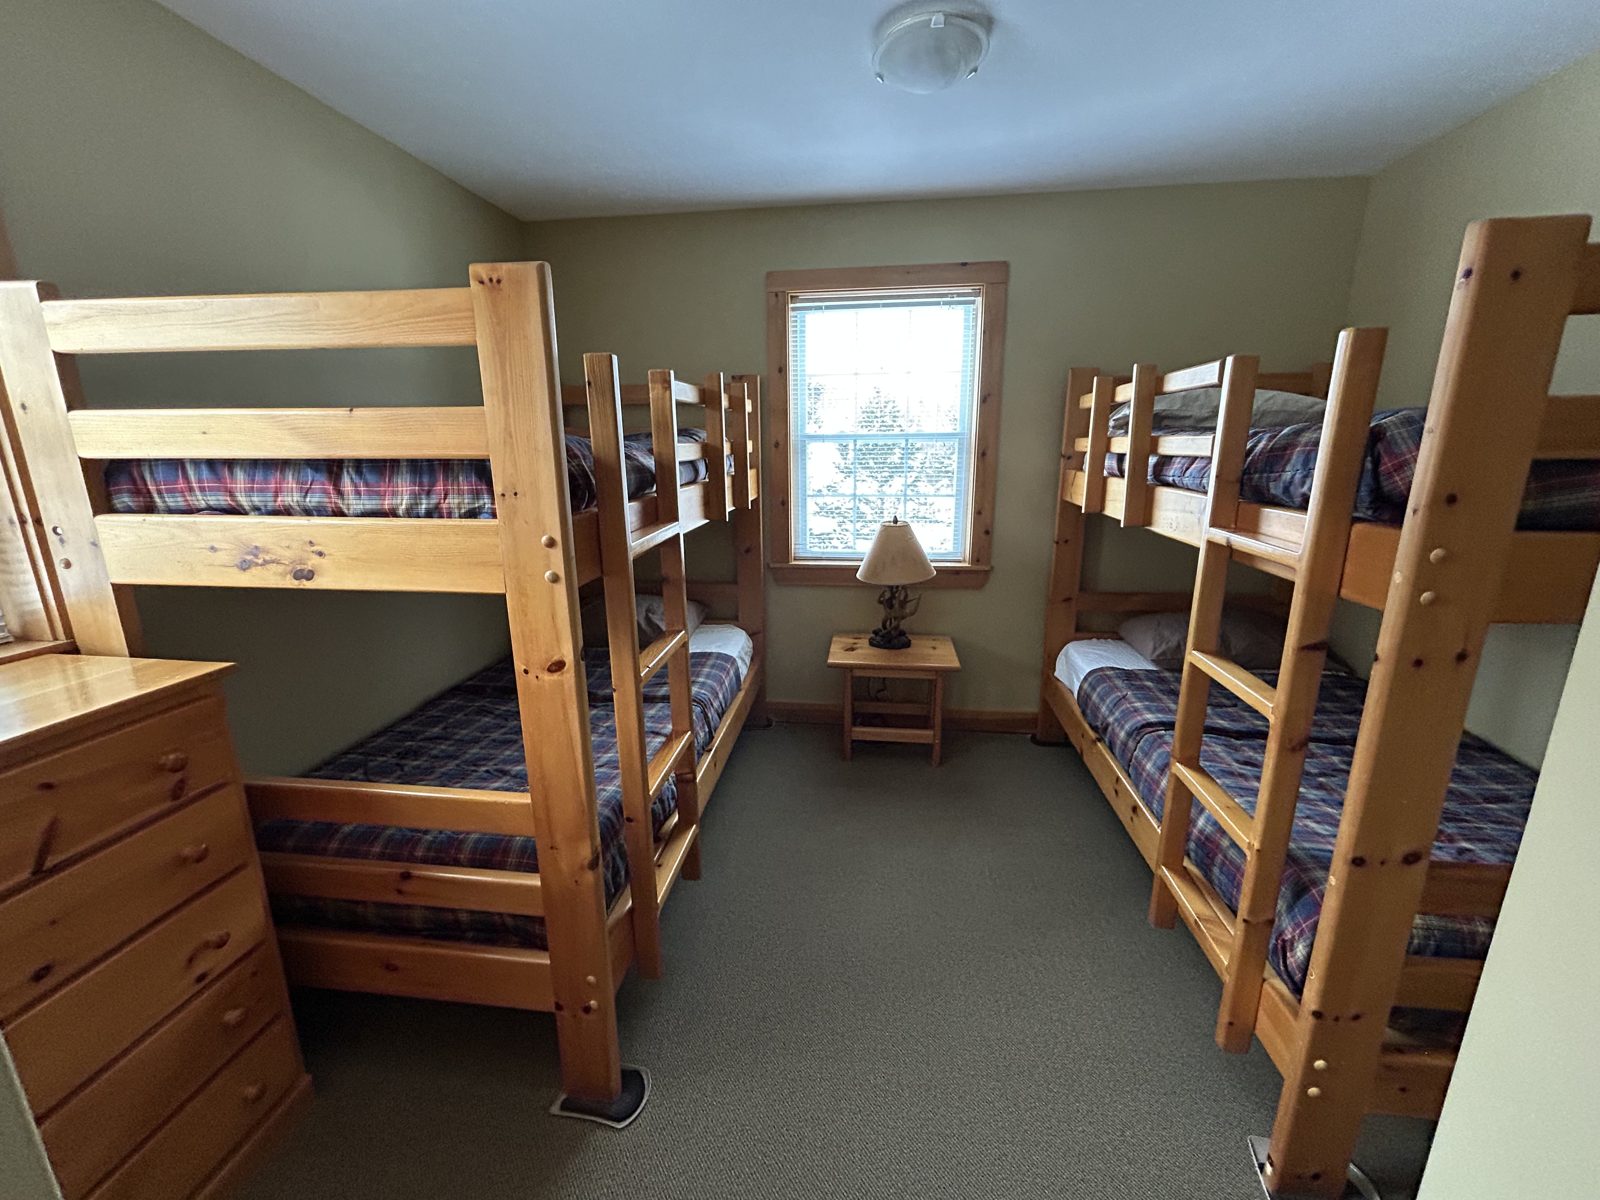
- Two bedrooms upstairs plus a bunkroom for the kids
- Shares its floor plan with the Haliburton
Wildwood cottages
37111519
Pet free cottage
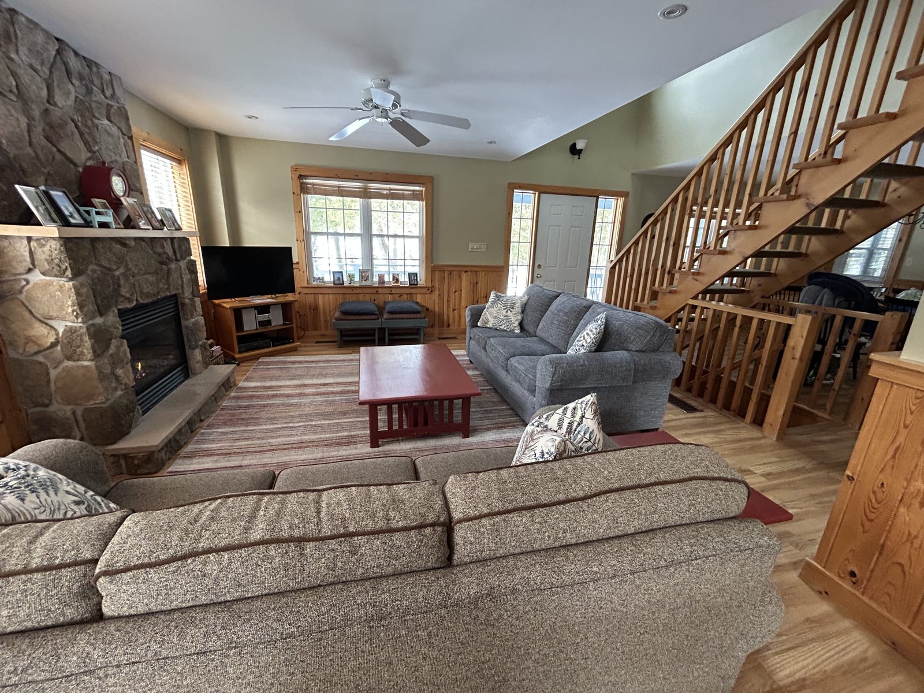
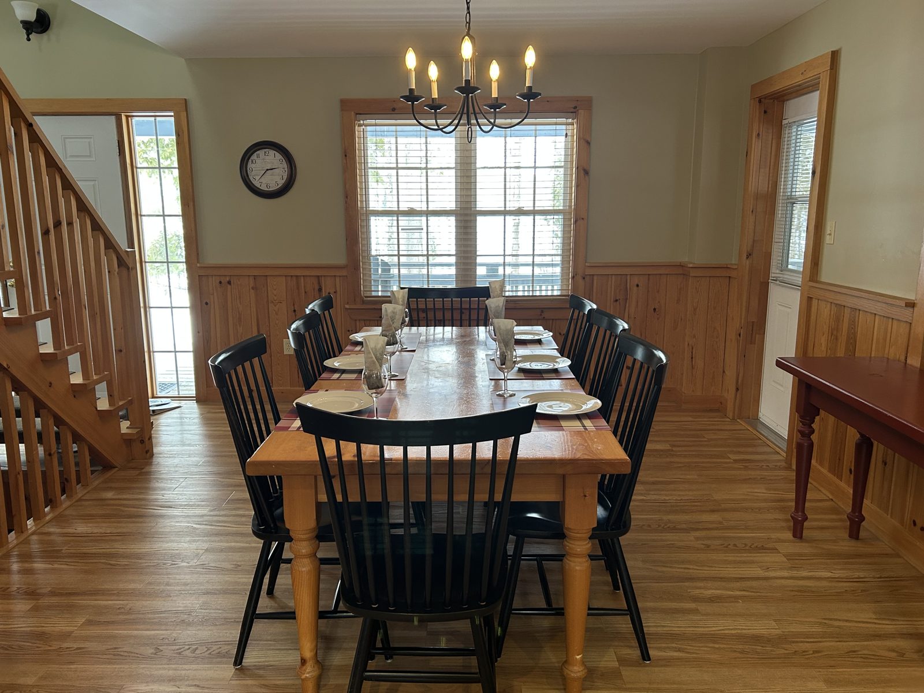
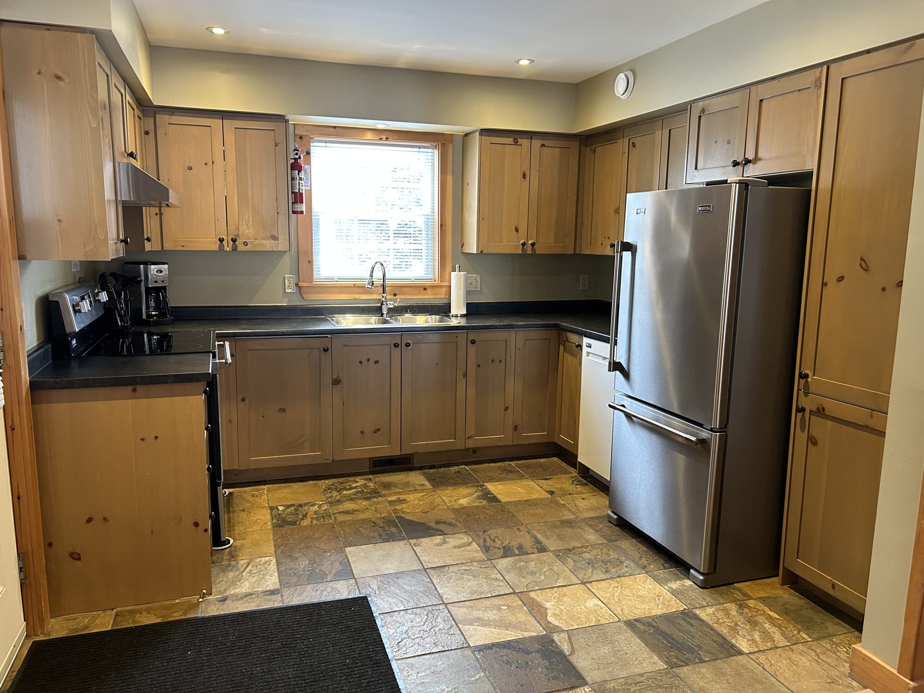
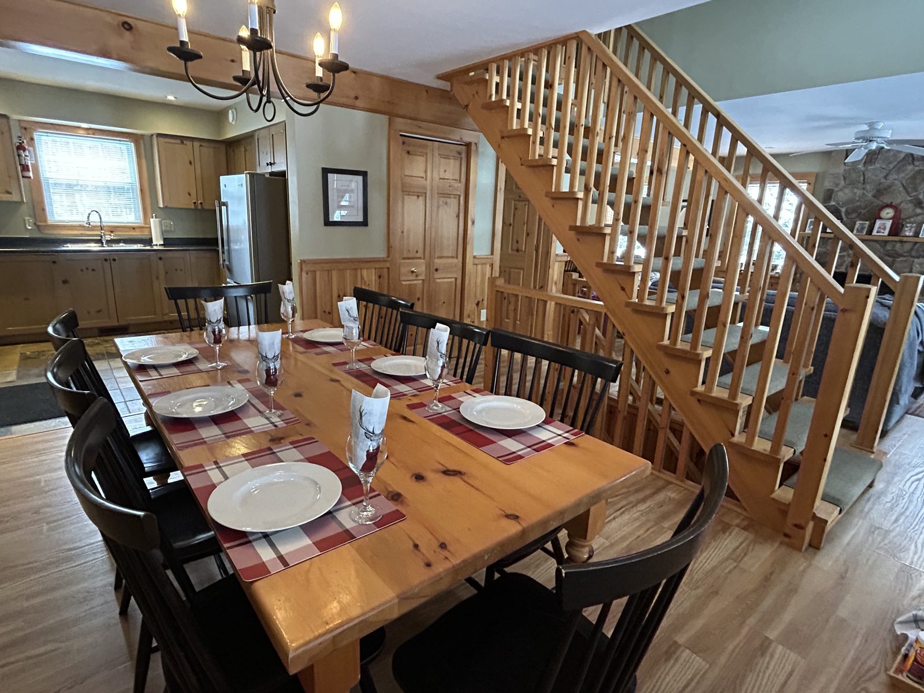
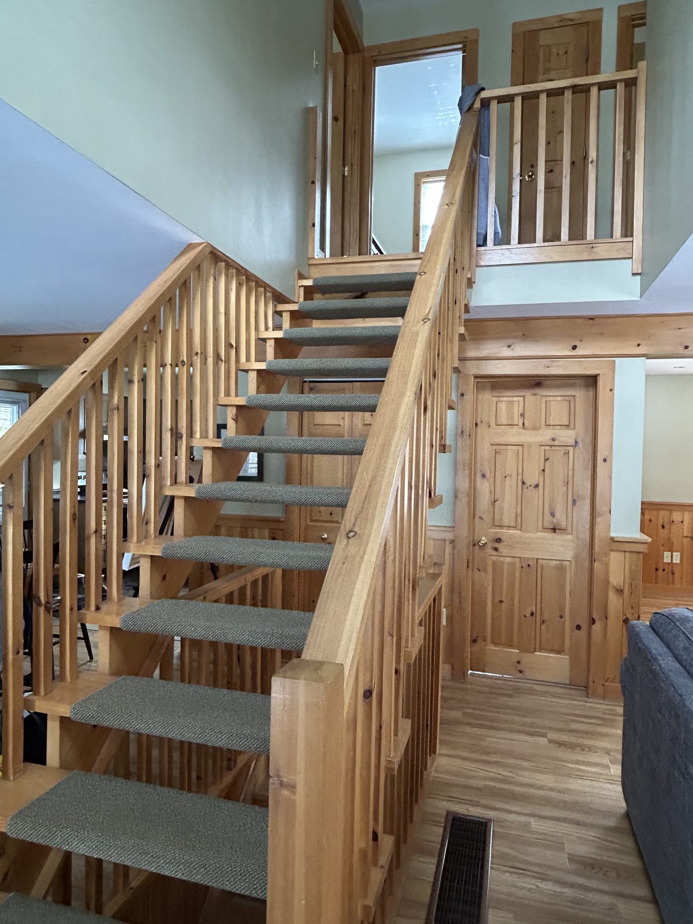
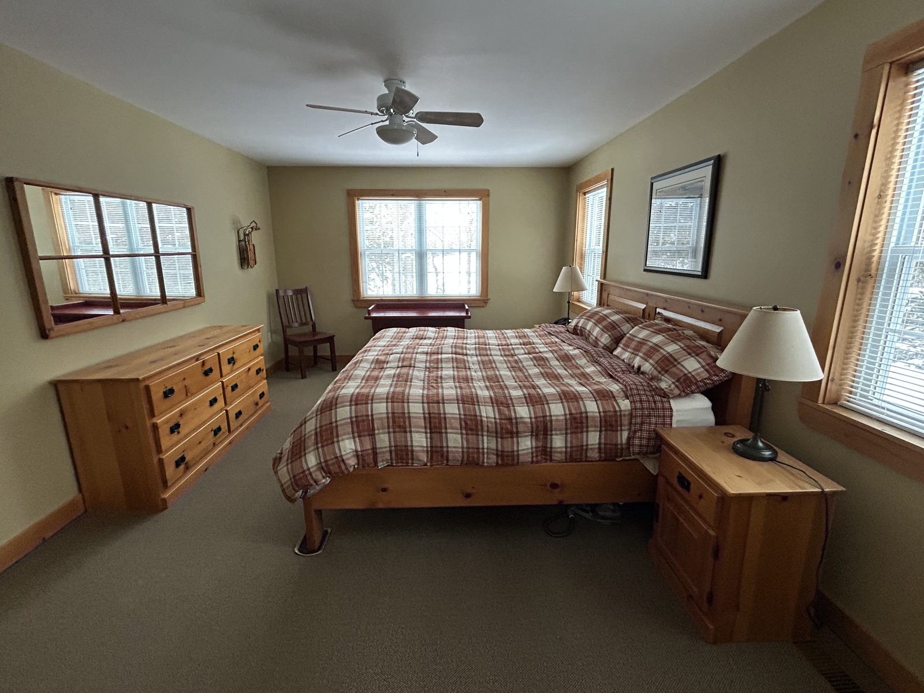
Inside the Wildwood
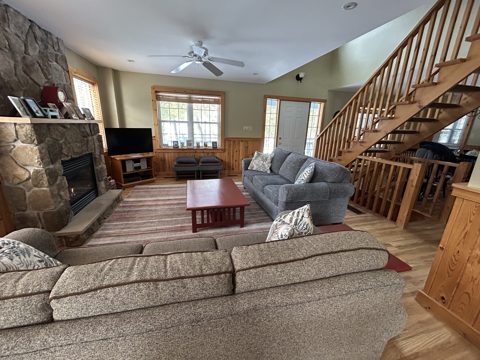 Great room
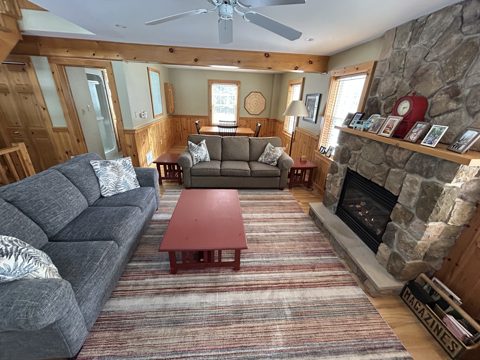 Great room and games area
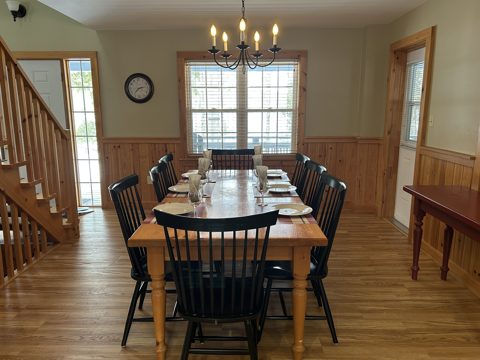 Dining room
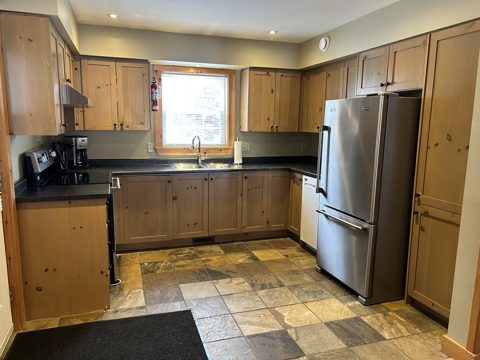 Kitchen
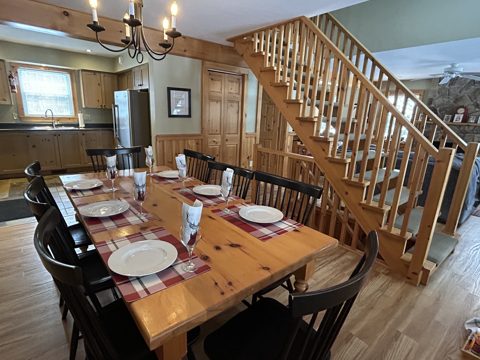 Main floor
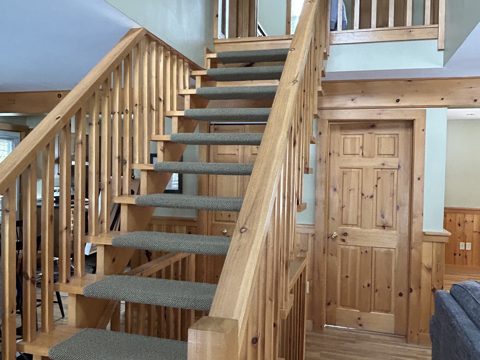 Stairs
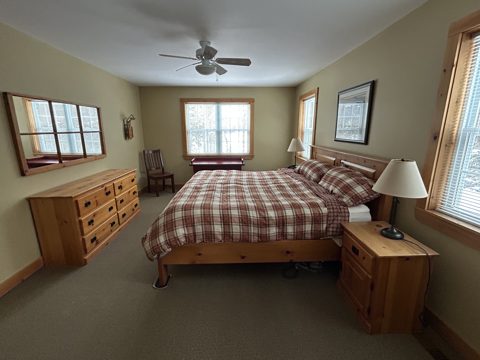 Primary bedroom
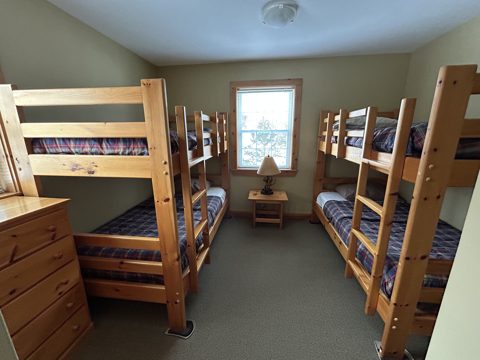 Bunkroom
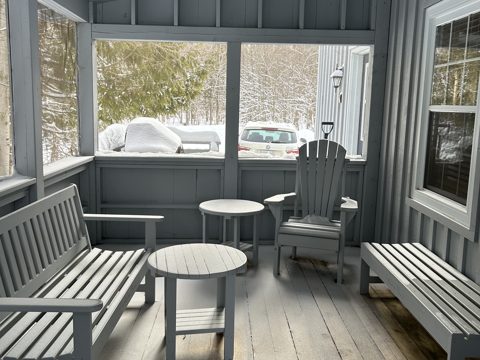 Screened porch
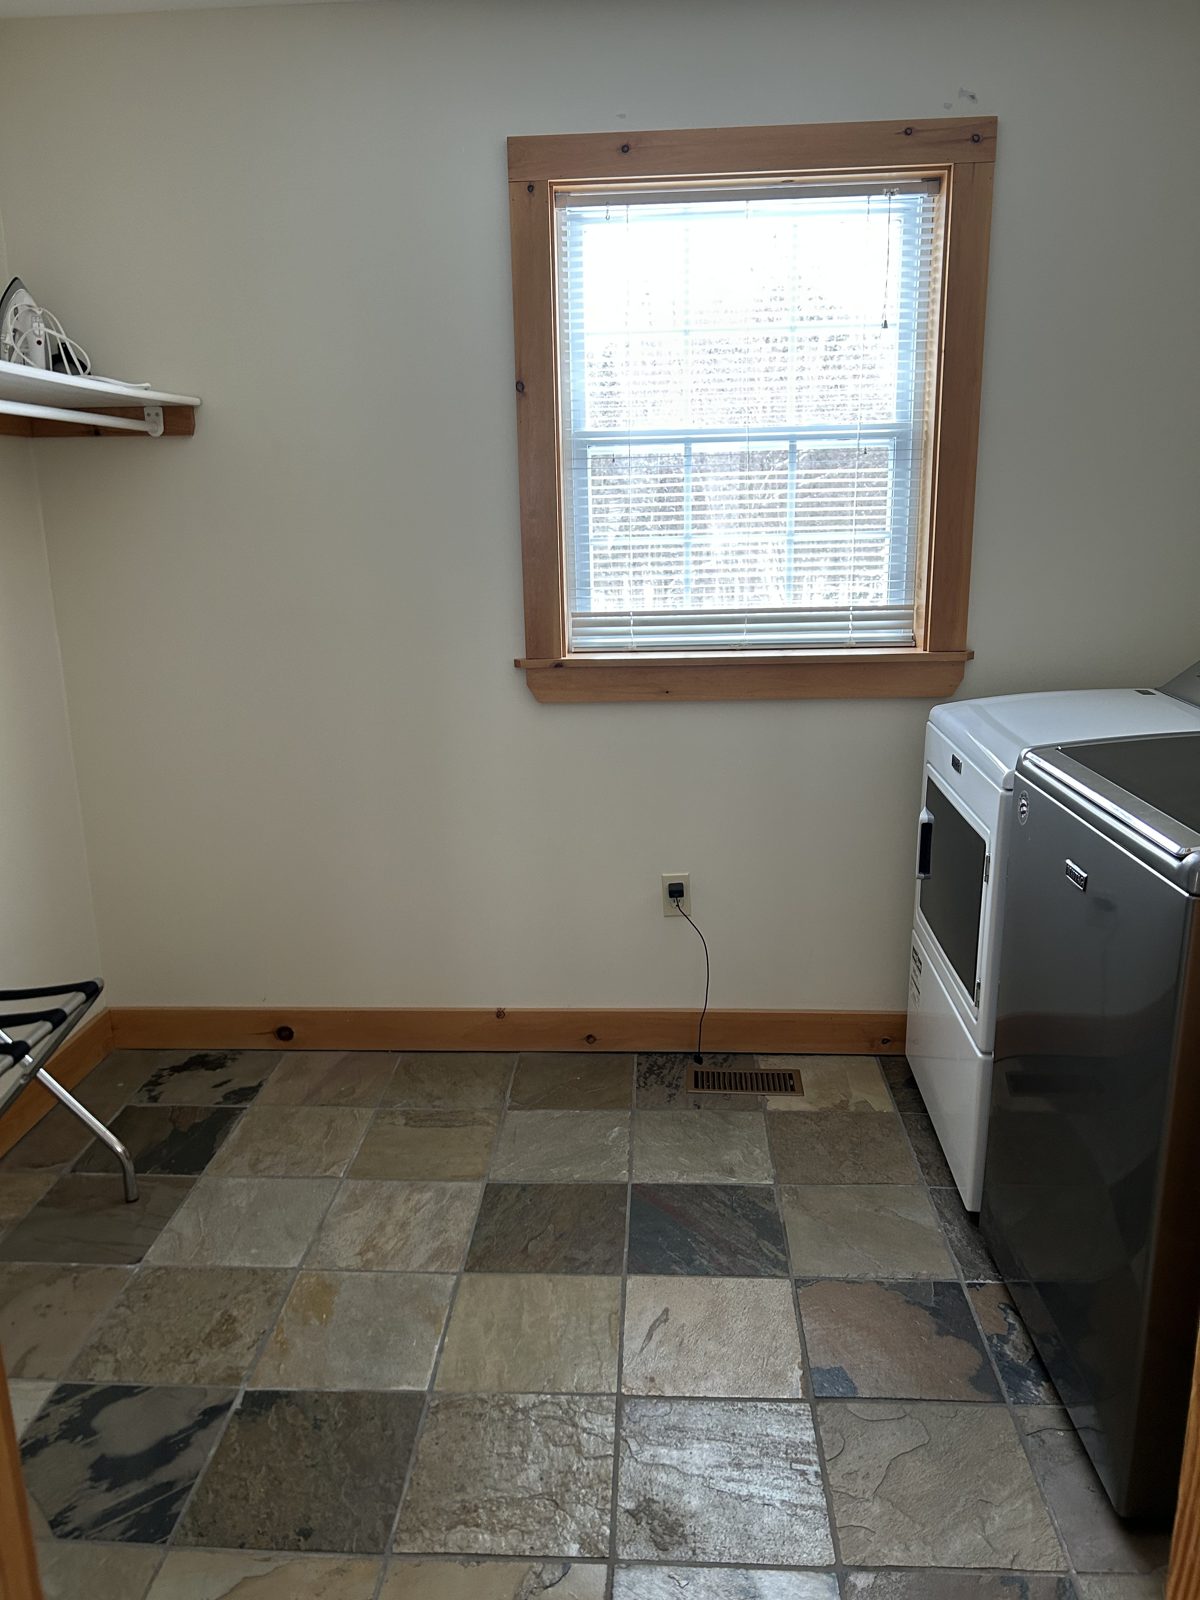
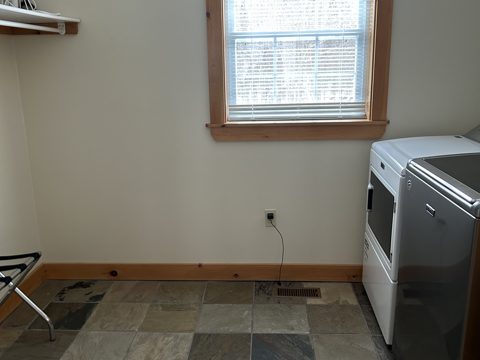 Laundry
Floor plans
Download PDF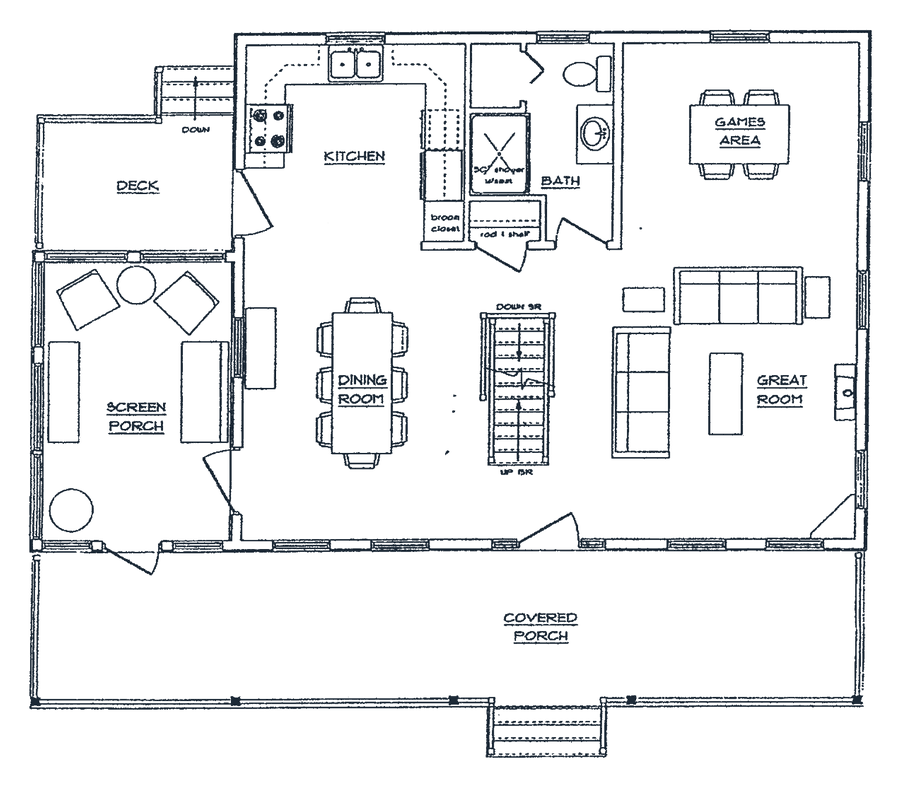
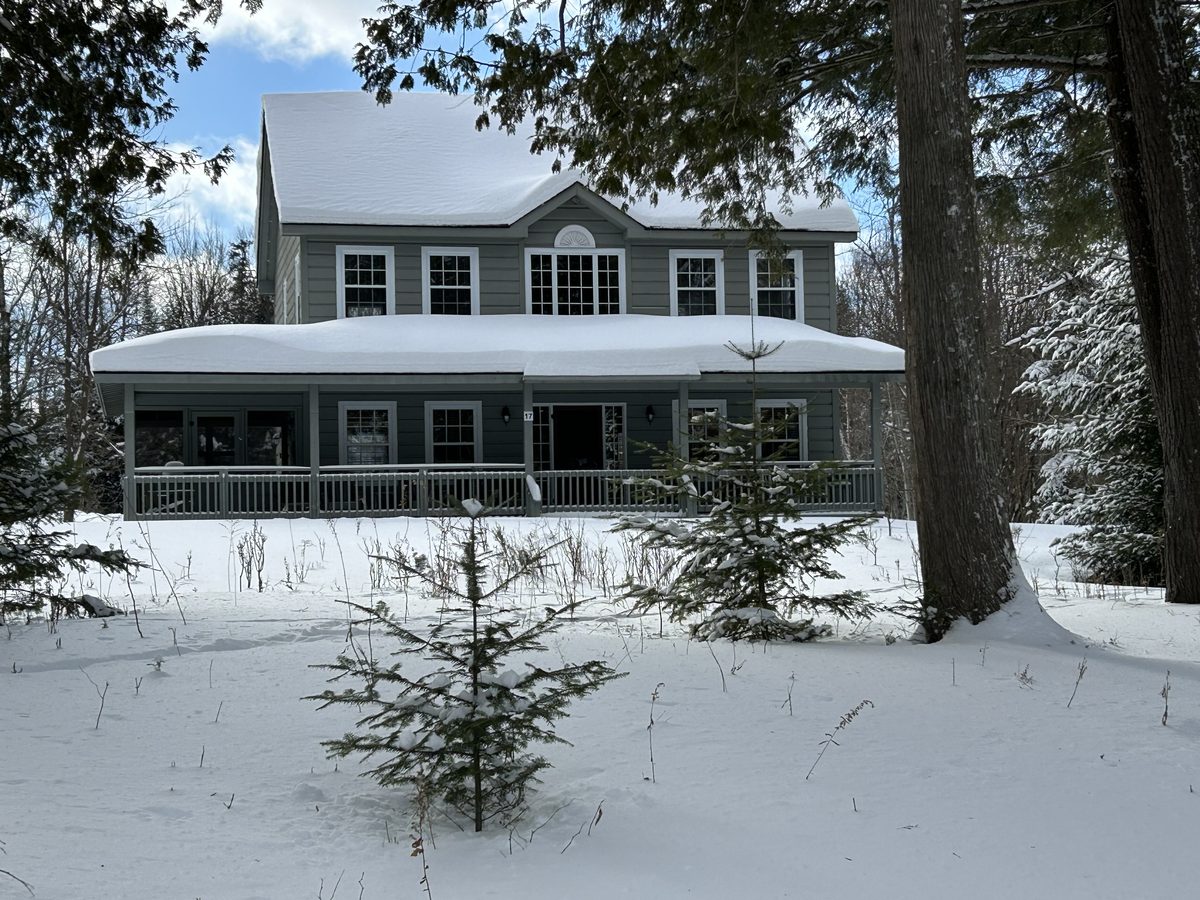
Model 3 of 4
The Haliburton
1,664 sq ft · 3 bedrooms · 2 bathrooms · sleeps 8
- Screened porch and deck, covered porch on the lake side
- Games area beside the great room, bathroom on the main floor
- Two bedrooms upstairs plus a bunkroom for the kids
- Shares its floor plan with the Wildwood
Haliburton cottages
591317
Inside the Haliburton
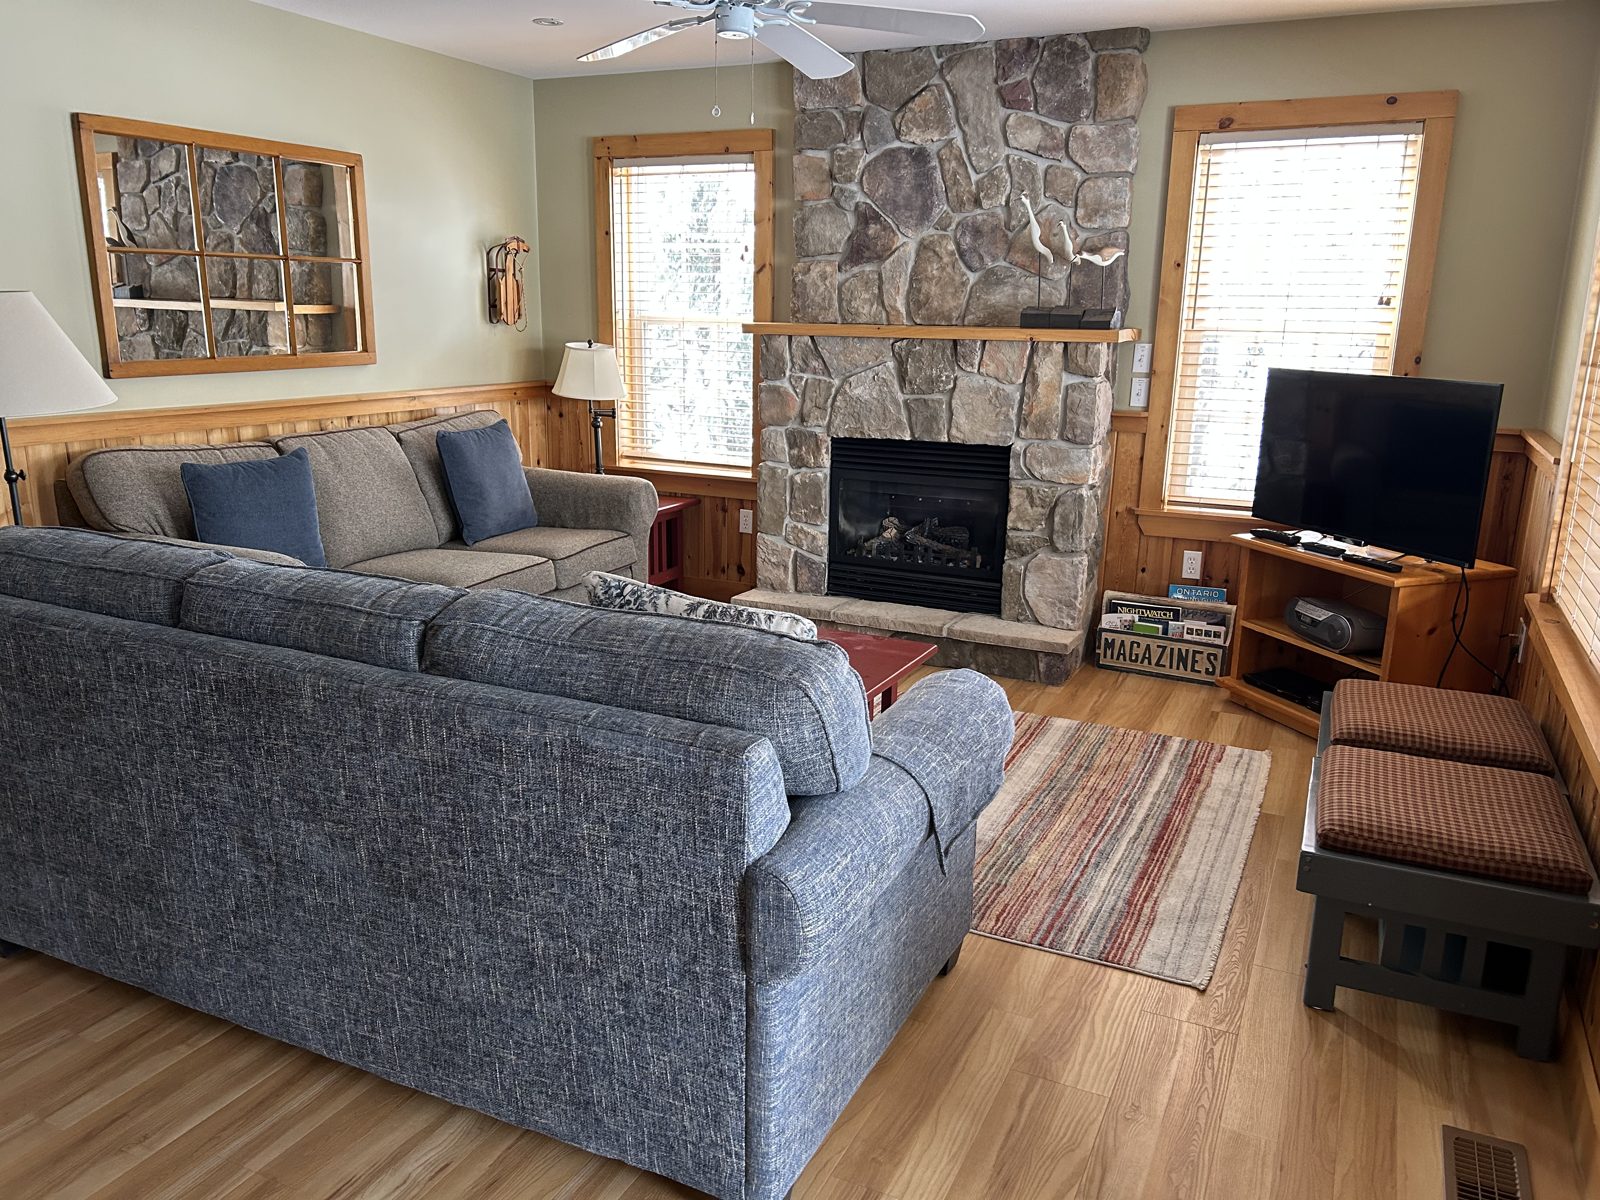
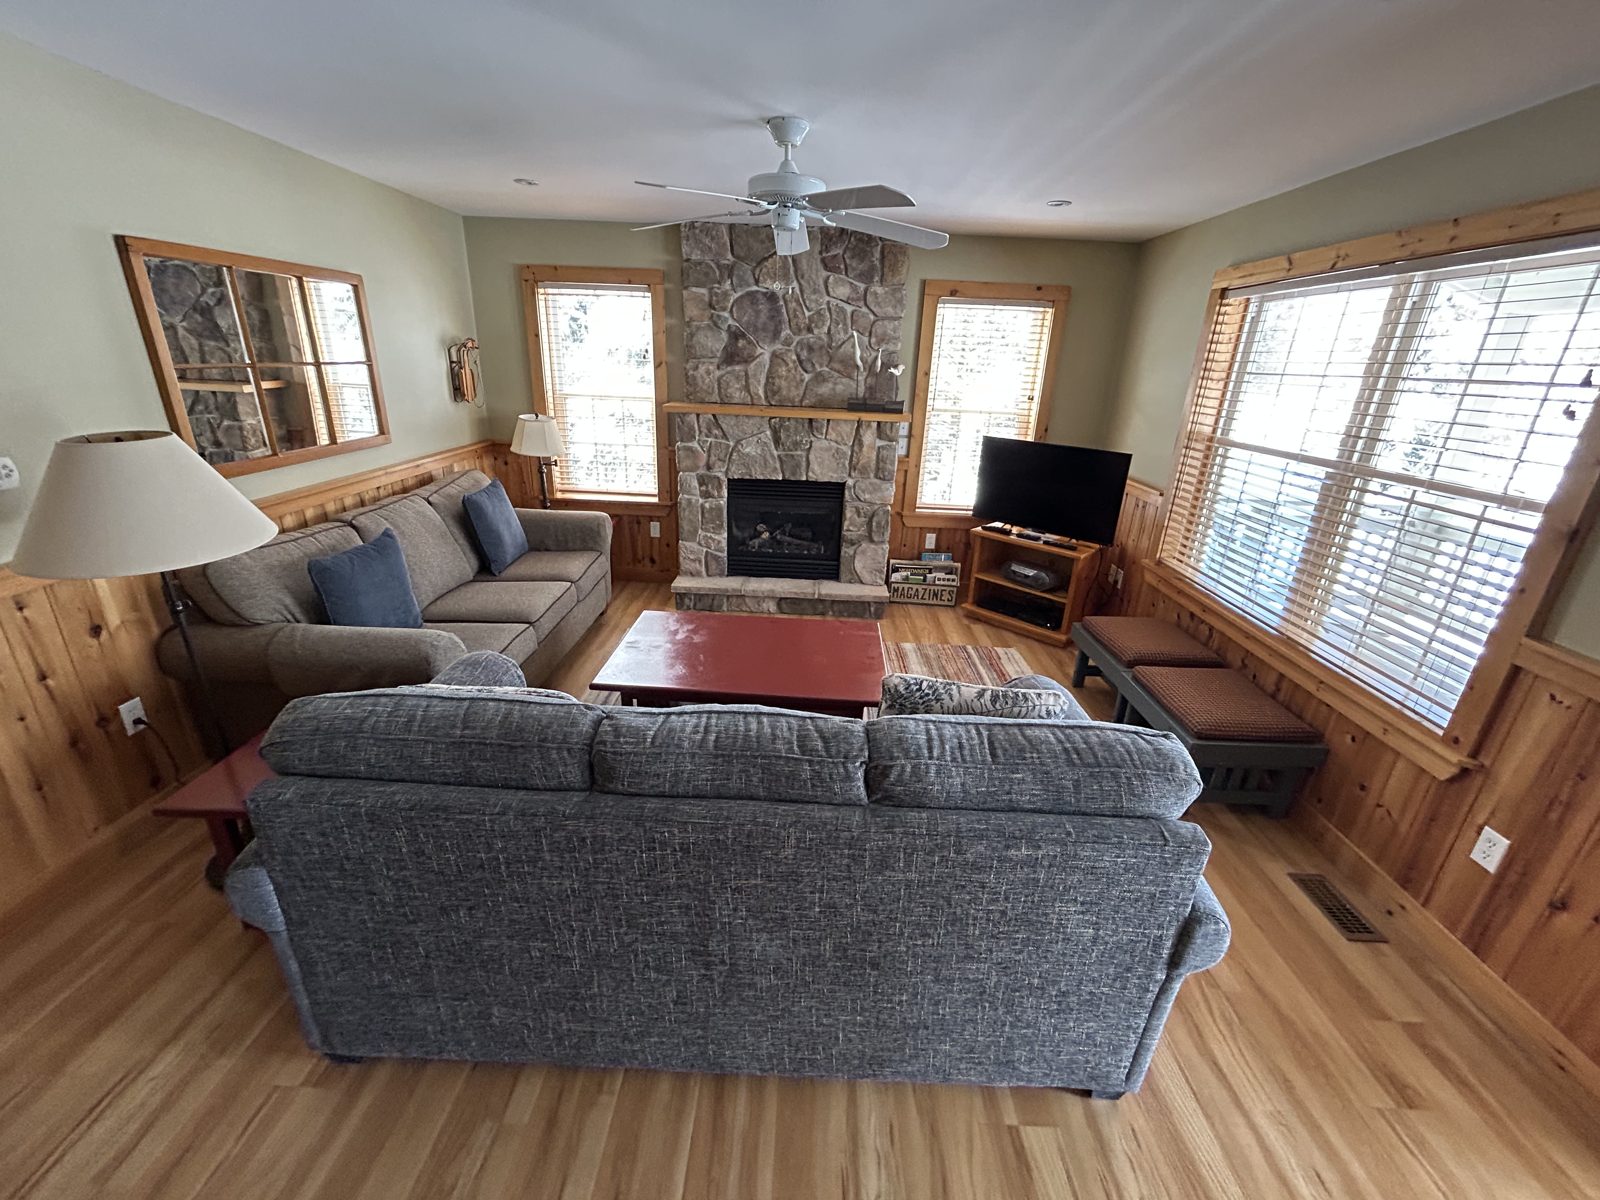
Same interior as the Wildwood- Great room
- Great room and games area
- Dining room
- Kitchen
- Main floor
- Stairs
- Primary bedroom
- Bunkroom
- Screened porch
- Laundry
Floor plans
Download PDF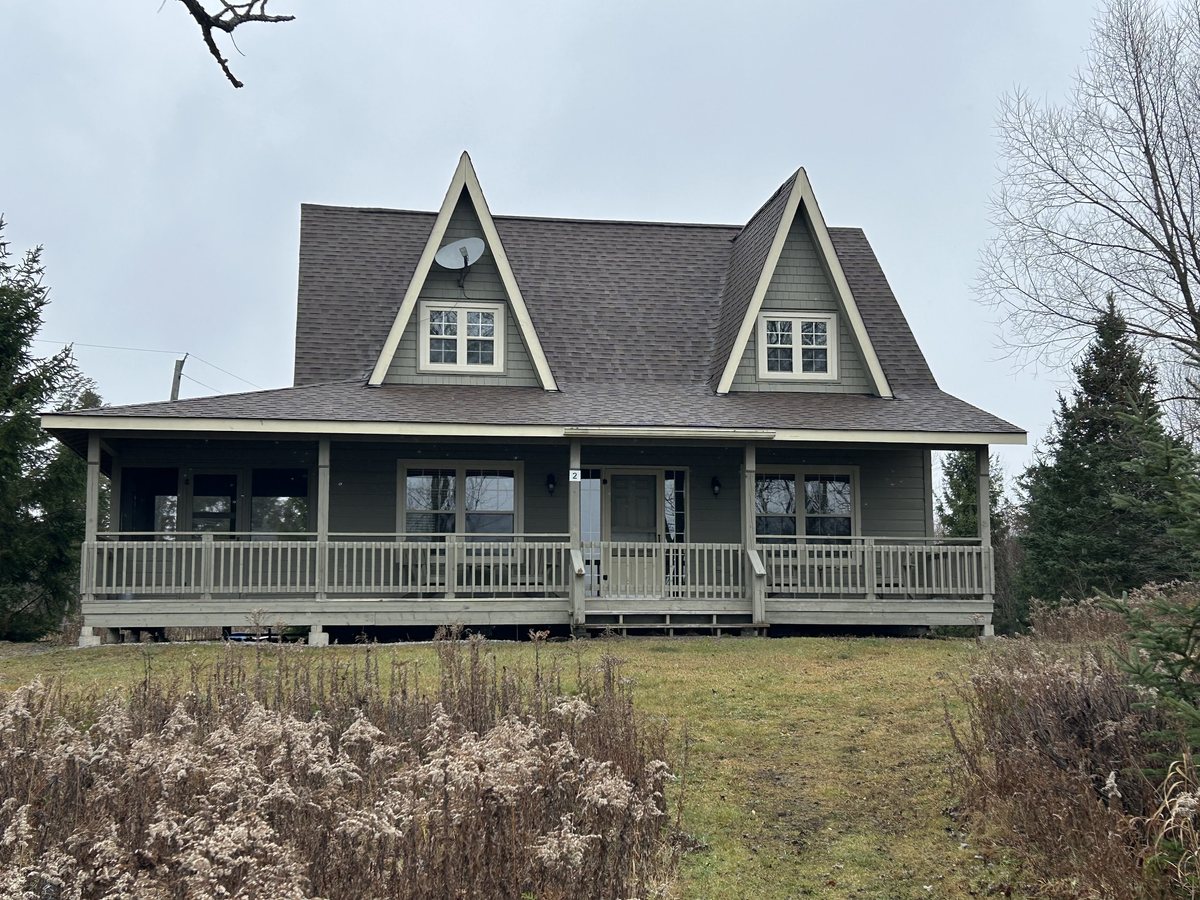
Model 4 of 4
The Edgewater
1,792 sq ft · 3 bedrooms · 2 bathrooms · sleeps 8
- Screened porch and deck, covered deck on the lake side
- Bedroom and bathroom on the main floor
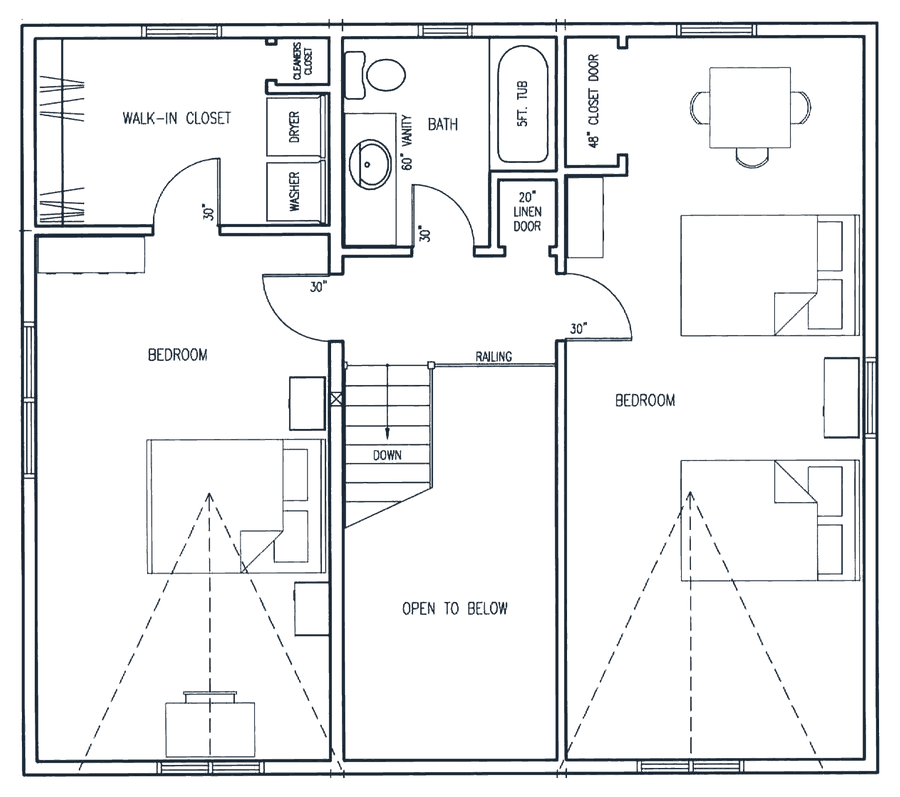
- Two bedrooms upstairs with a walk-in closet
- The largest plan at Marcus Beach
Edgewater cottages
26101418
Pet free cottage
Inside the Edgewater
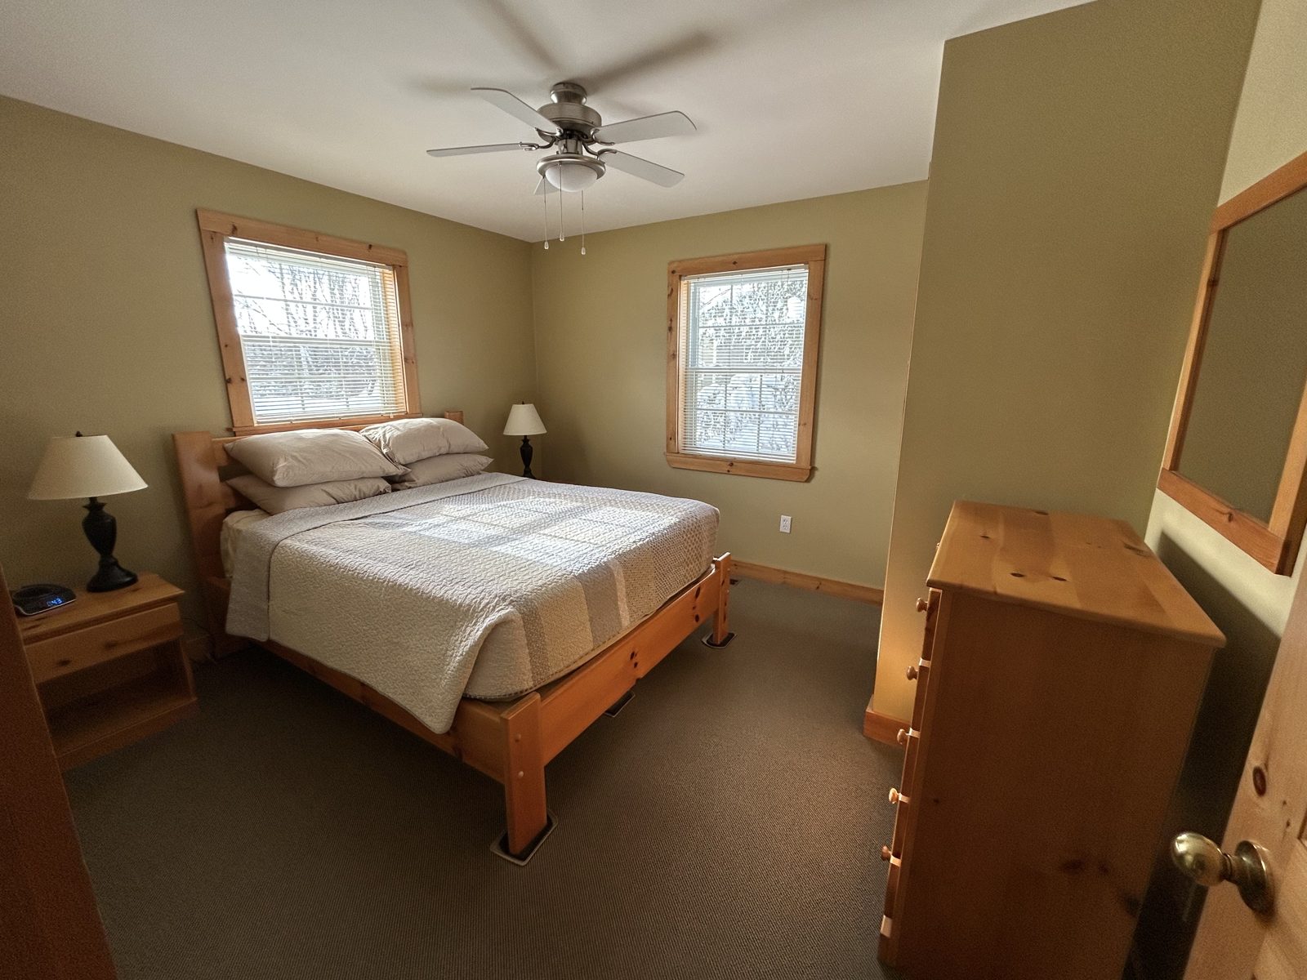
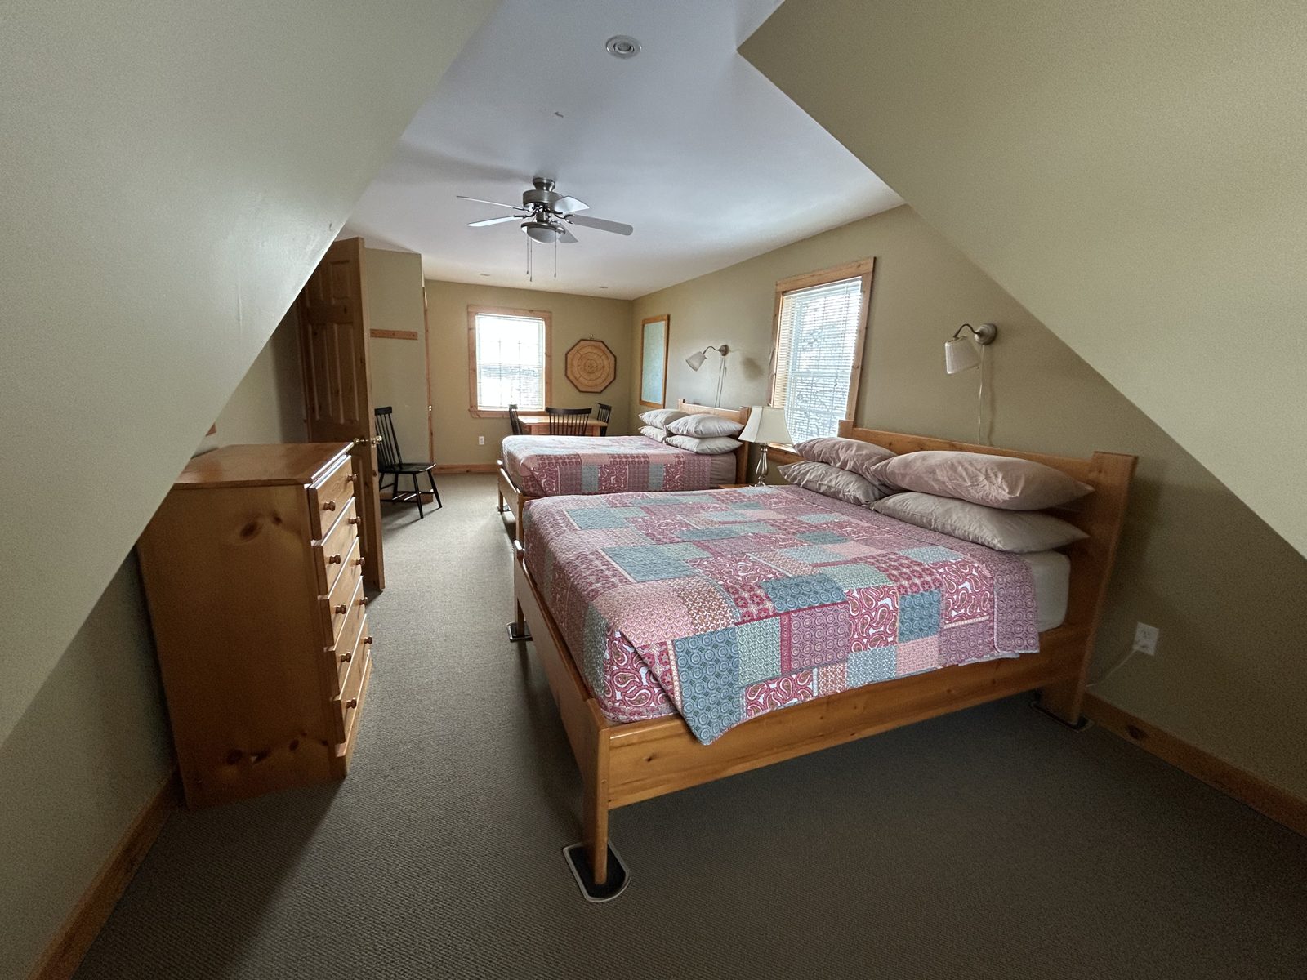
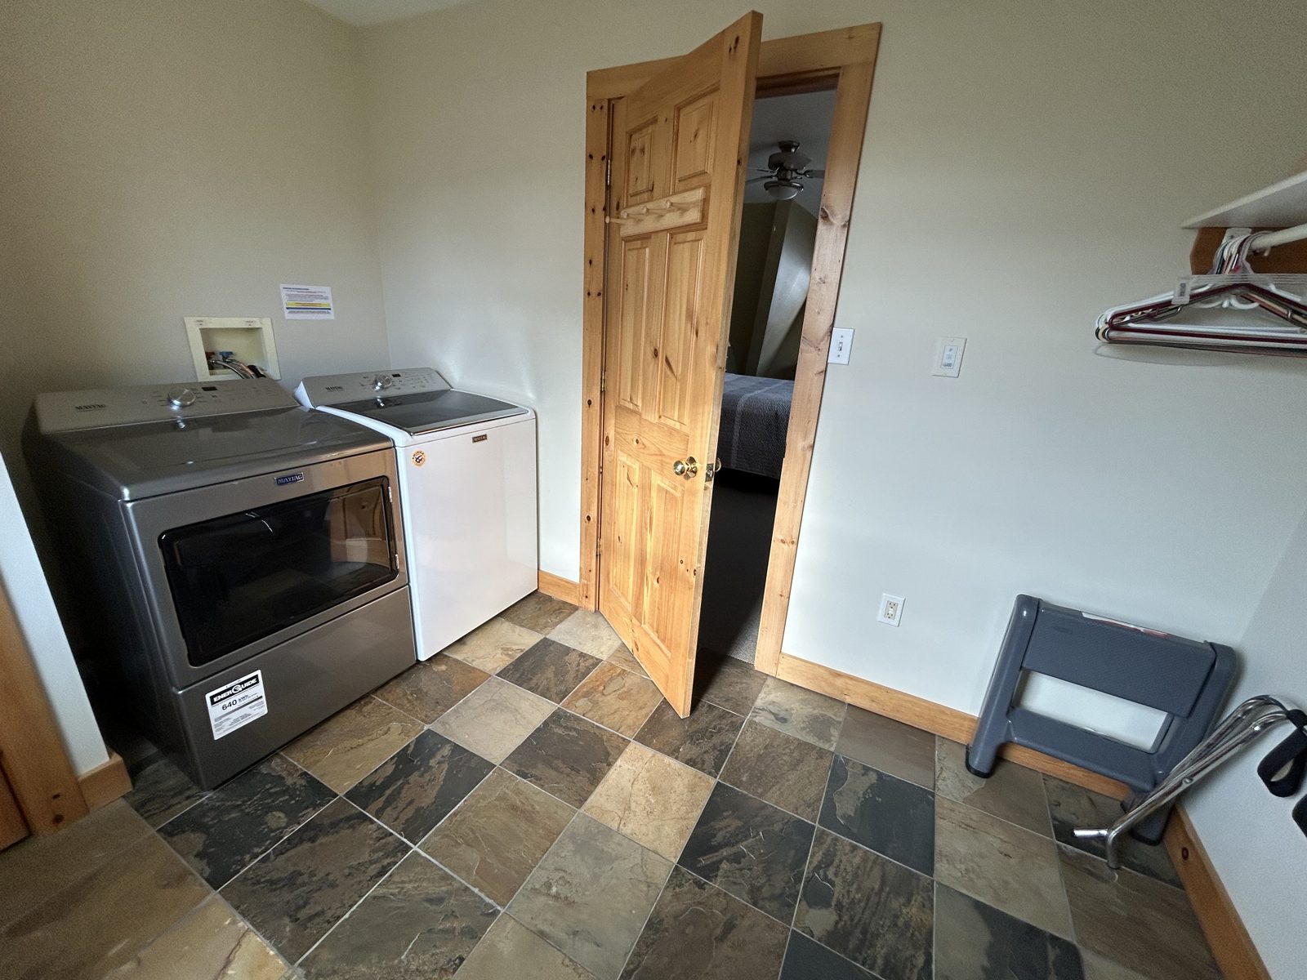
Floor plans
Download PDF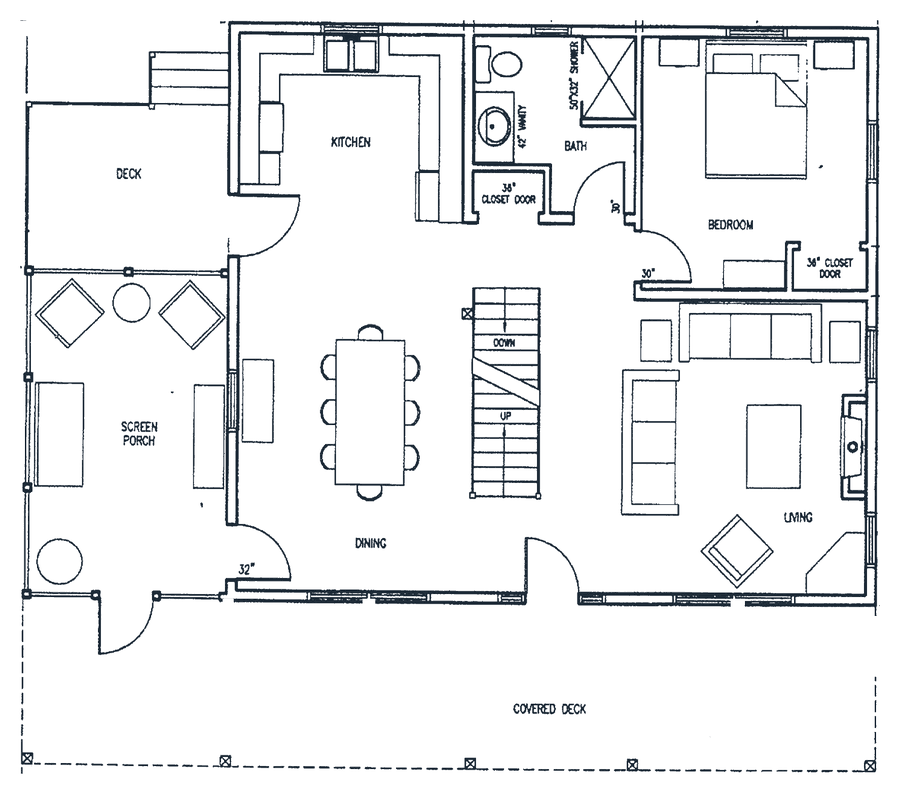
In every cottage
Furnished, equipped and ready when you arrive
- Gas fireplace
- Pine trim and wainscoting
- Custom pine cottage furniture
- Full kitchen with four appliances
- Satellite TV
- High-speed internet
- Full-size washer and dryer
- Linens and towels
- Covered porch and screened porch
- Haliburton chairs on the porch
- Gas barbecue
- Basement storage
- Insulated for four seasons
- Drilled well and treated water